
Places of worship · Service line 02
Minaret Construction
In brief
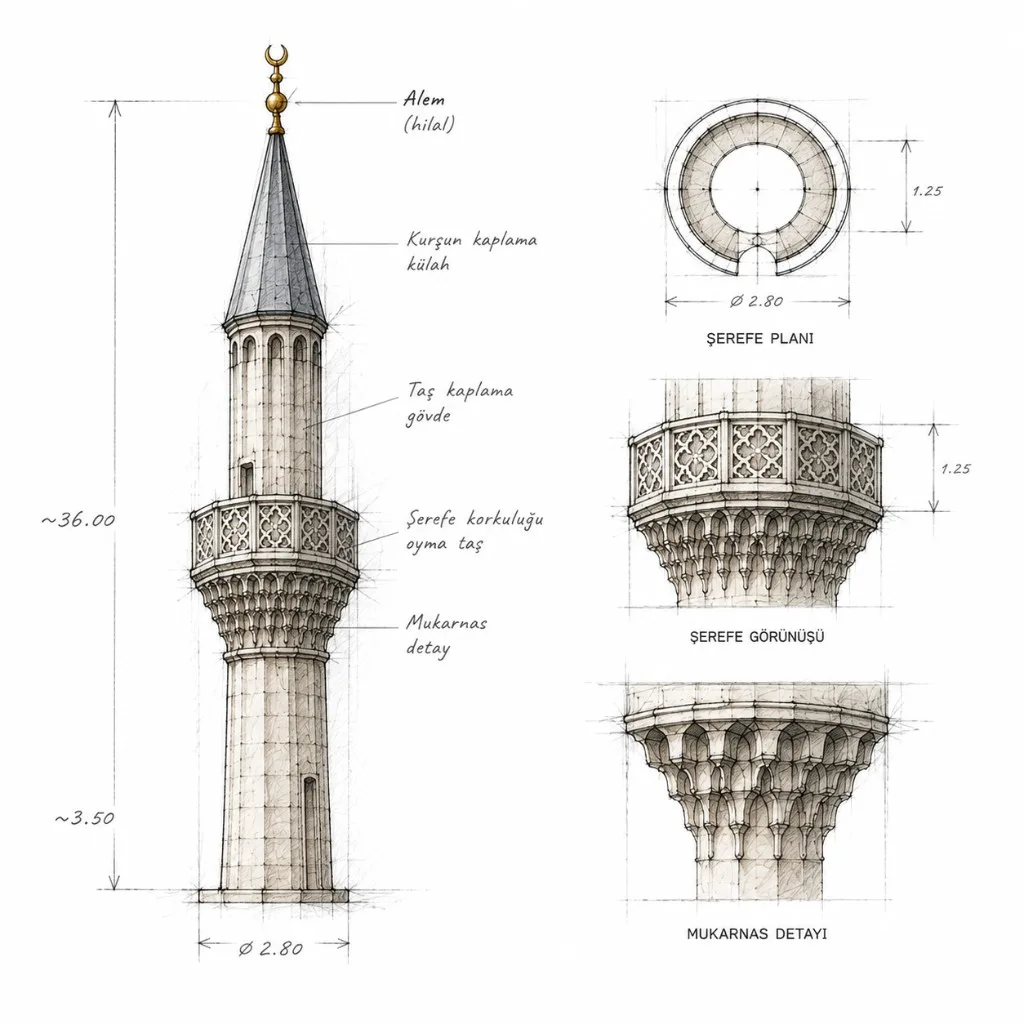
Minaret construction is the sequential building of the base, transition block, shaft, şerefe (the balcony from which the call to prayer is given), upper shaft, conical cap and finial. Zahan İnşaat builds minarets with an in-situ formwork system of its own manufacture; on single and double-şerefe minarets the shaft section is sized for wind load and to the Turkish Building Earthquake Code (TBDY 2018).
A minaret is the most demanding vertical element in any building. The shaft, tapering with height, is designed less by its own weight than by wind load and seismic action, and each şerefe creates an abrupt discontinuity in the section. Minaret work therefore requires formwork and structural design to be thought through together.
Zahan İnşaat casts the minaret shaft in situ with modular formwork of its own manufacture. Because we make the formwork ourselves, details such as chamfers, flutes and muqarnas are not improvised on site — they come off the formwork face. This is the method we used on the minarets at Ordu Kayabaşı, Gaziantep Zahide and Samsun Atakum.
What parts make up a minaret?
Knowing the terminology also makes a quotation easier to read. From the bottom up, the parts run as follows:
- Base — the lower block, usually square in section, that carries the minaret.
- Transition block (pabuç) — the chamfered part that takes the section from the base into the shaft.
- Shaft — the main cylindrical or polygonal section, tapering upwards.
- Şerefe — the balcony from which the call to prayer is given; the muqarnas ring and the balustrade are worked here.
- Upper shaft (petek) — the narrow section between the şerefe and the cap.
- Conical cap — the conical finish, clad in lead, copper or zinc.
- Finial (alem) — the crescent and spike at the very top.
Cast in situ or precast?
Both methods are sound when correctly executed; site conditions decide which one applies.
- In situ — the shaft is continuous, so there are no joints, and the freedom to work motifs is high. It is the advantage on tight or sloping plots where crane access is limited.
- Precast (segmental) — shortens the time on site, but the anchorage and joint details at the connections must be flawless. It is preferred on level plots a crane can reach.
- Zahan İnşaat works predominantly in situ; because formwork manufacture is in-house, producing formwork tailored to the project dimensions adds no extra cost.
Repair and strengthening of an existing minaret
Where a minaret has been damaged by an earthquake or by the passing years, demolition and rebuilding is often not the only option. Once the crack pattern on the shaft has been mapped, the load-bearing capacity can be recovered with epoxy injection, carbon fibre wrapping and renewal of the şerefe ring. Carbon fibre wrapping is particularly effective on slender elements such as minarets, because it adds flexural and shear capacity without enlarging the section.
What the scope covers
- Single, double and triple-şerefe minarets
- Shaft section sized for wind and seismic loading
- In-situ base, shaft and şerefe construction
- Upper shaft, conical cap, finial and lightning protection
Projects from this service line
 Samsun Atakum Grand Mosque Minarets
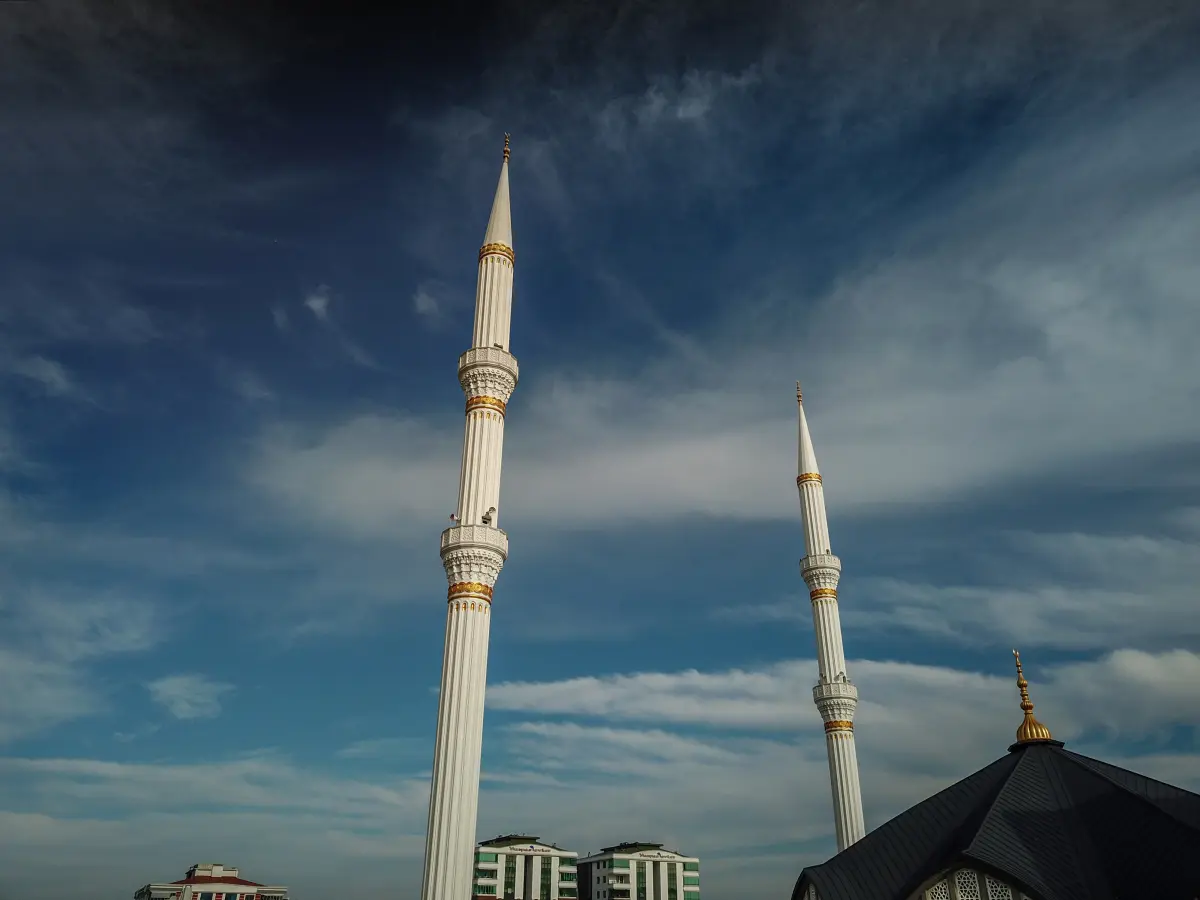
Two double-şerefe minarets in Atakum: in-situ fluted shafts, muqarnas şerefe rings and gold-leaf banding.
Samsun Atakum Grand Mosque Minarets
Two double-şerefe minarets in Atakum: in-situ fluted shafts, muqarnas şerefe rings and gold-leaf banding.
 Ordu Kayabaşı Mosque Minaret
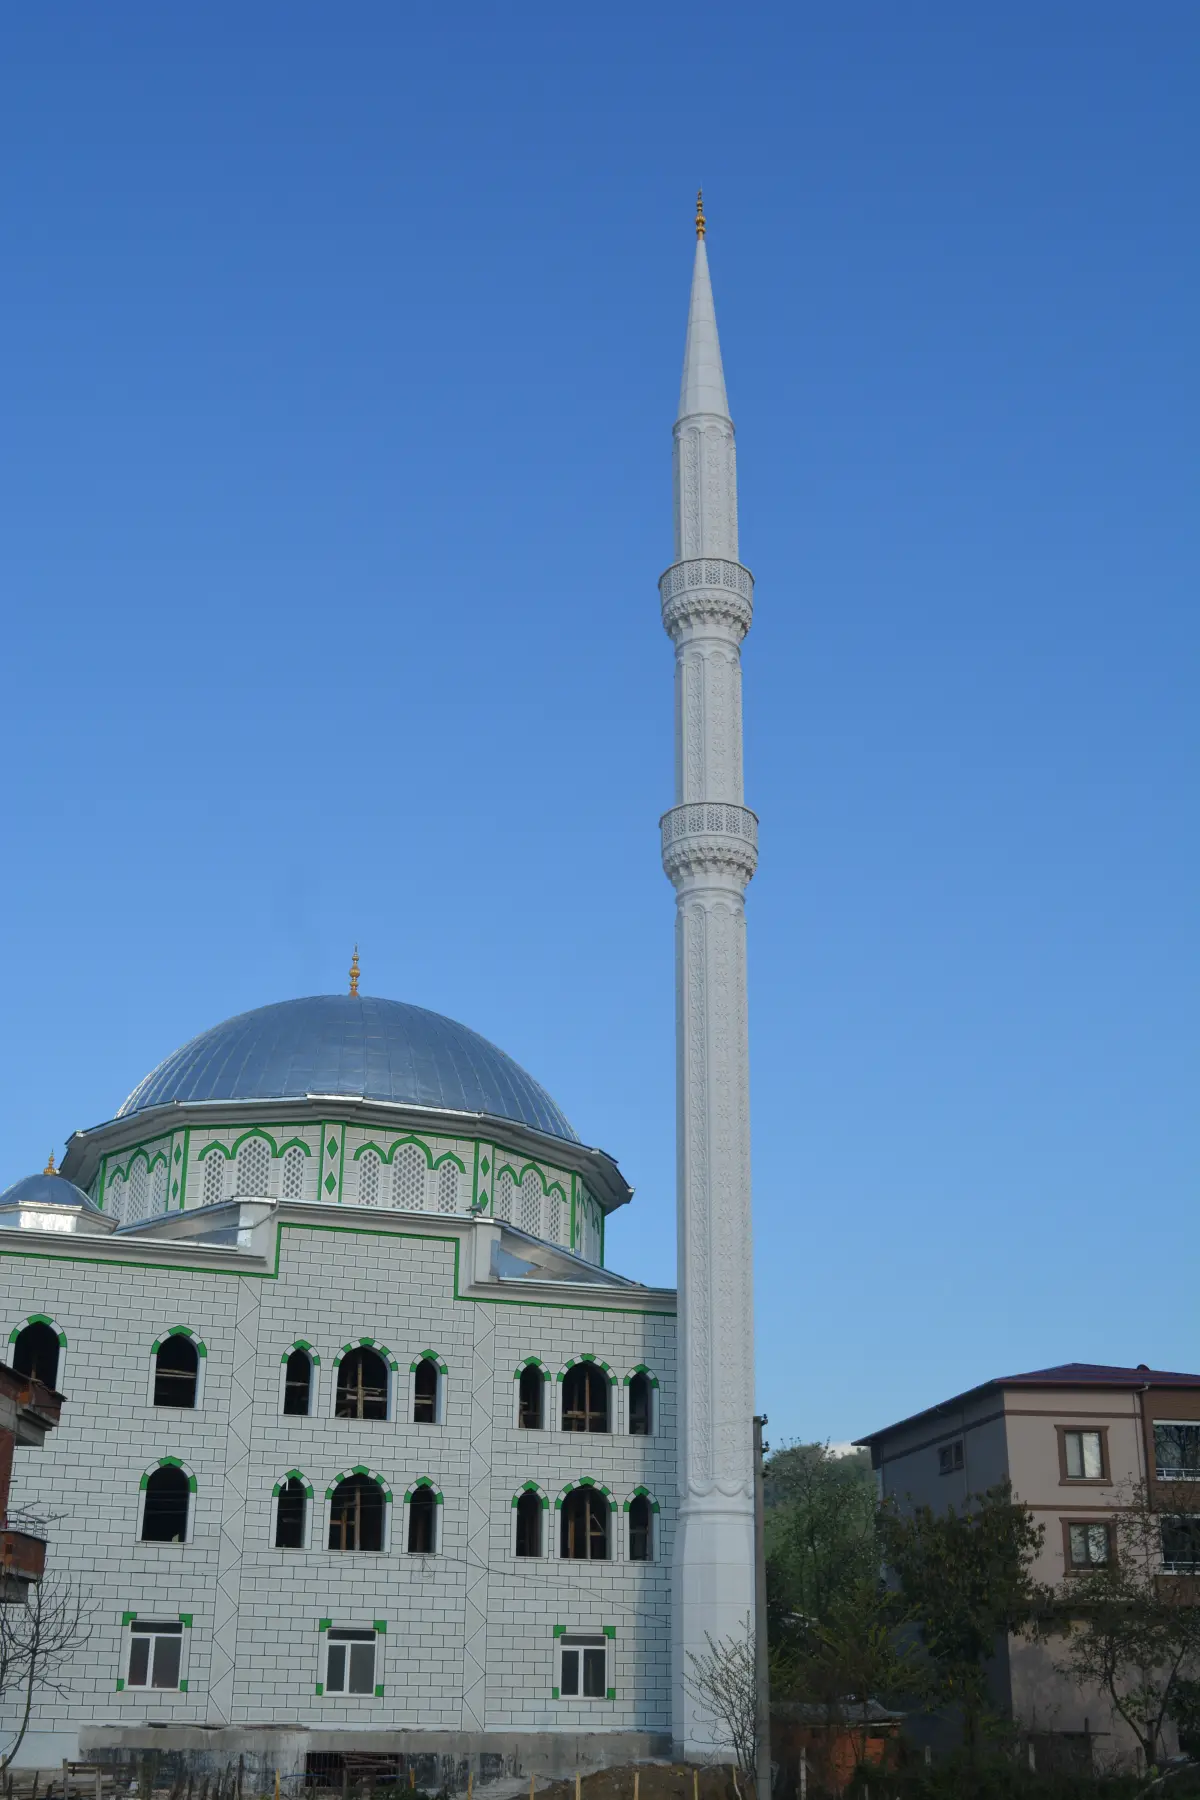
A double-şerefe minaret in classical Ottoman proportions: relief motifs the full height of the shaft, two tiers of muqarnas rings and a gold finial.
Ordu Kayabaşı Mosque Minaret
A double-şerefe minaret in classical Ottoman proportions: relief motifs the full height of the shaft, two tiers of muqarnas rings and a gold finial.
 Gaziantep Zahide Mosque Minarets
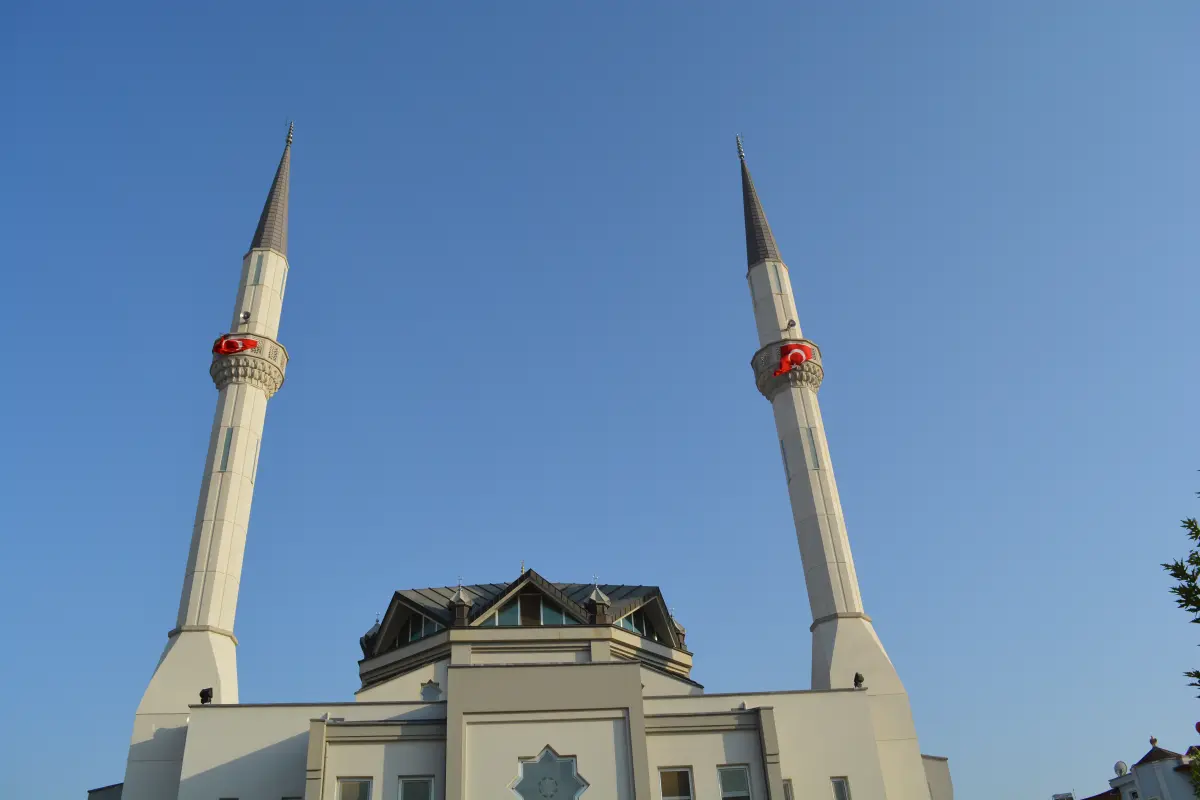
Two single-şerefe minarets in Gaziantep: polygonal shaft section, muqarnas şerefe ring and a dark lead cap.
Gaziantep Zahide Mosque Minarets
Two single-şerefe minarets in Gaziantep: polygonal shaft section, muqarnas şerefe ring and a dark lead cap.
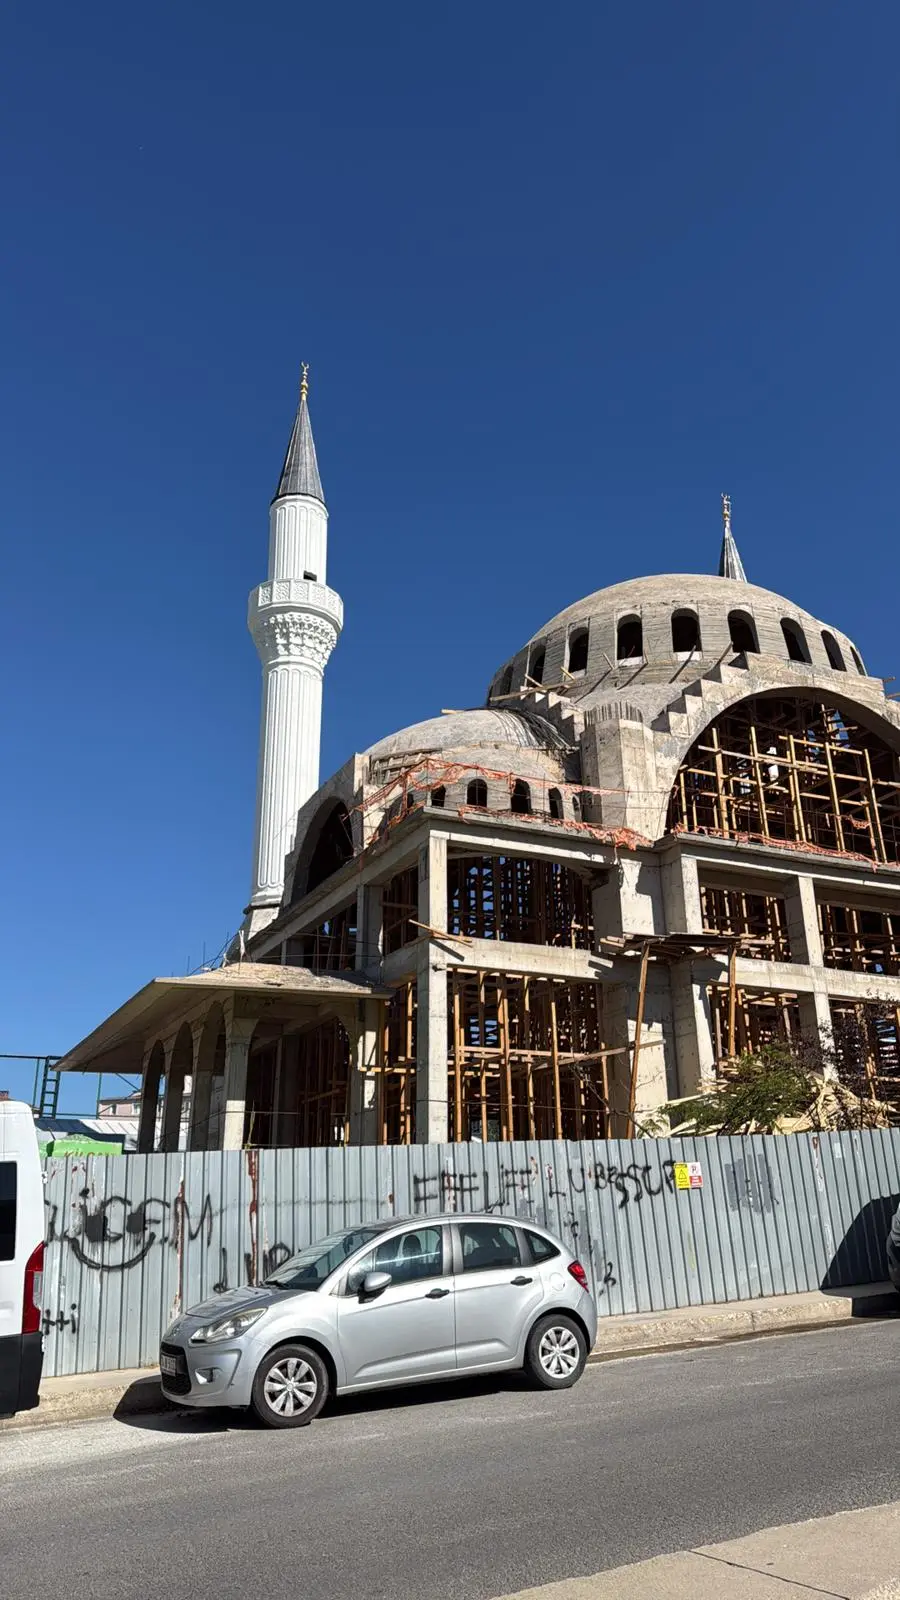 İstanbul Pendik Mosque Minaret
Two minarets in Pendik: fluted white shafts, muqarnas şerefe rings and dark caps — the flutes came off the mould, not off a grinder.
İstanbul Pendik Mosque Minaret
Two minarets in Pendik: fluted white shafts, muqarnas şerefe rings and dark caps — the flutes came off the mould, not off a grinder.
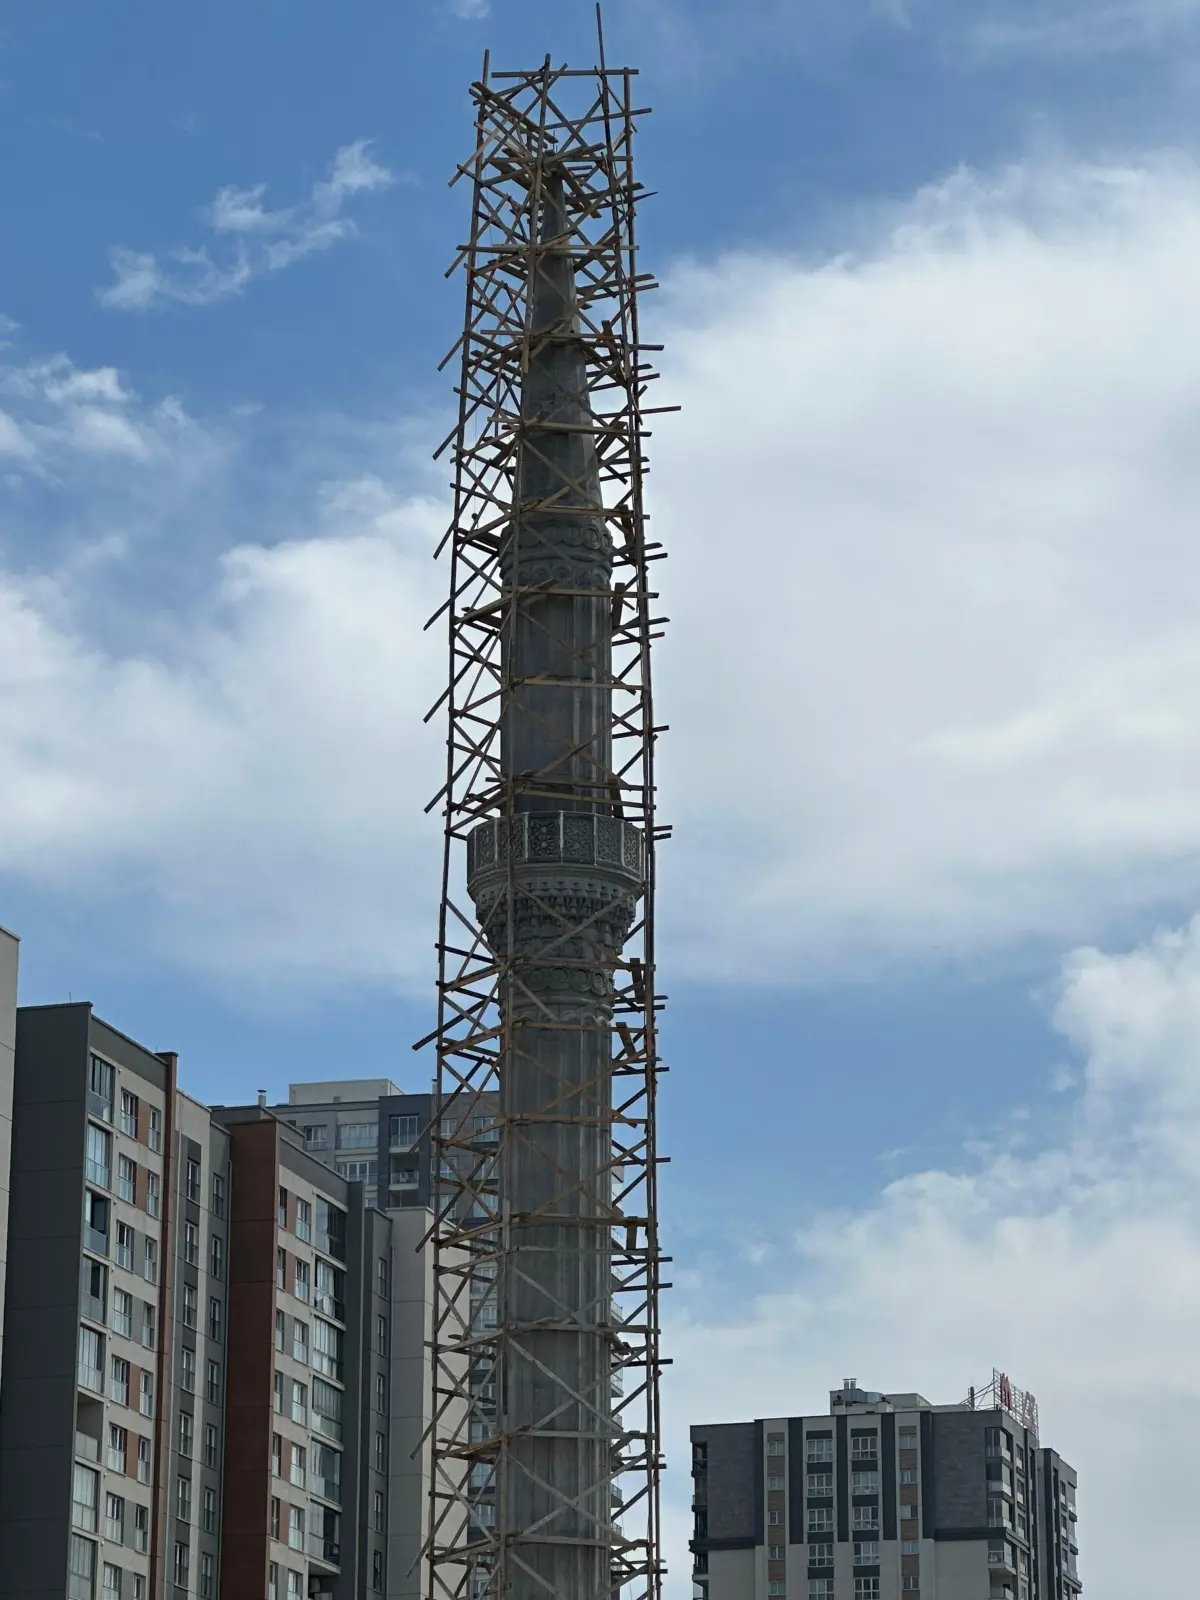 İstanbul Başakşehir Mosque Minaret
A minaret rising between high-rise blocks: a tight site, timber scaffolding and in-situ casting stage by stage.
İstanbul Başakşehir Mosque Minaret
A minaret rising between high-rise blocks: a tight site, timber scaffolding and in-situ casting stage by stage.
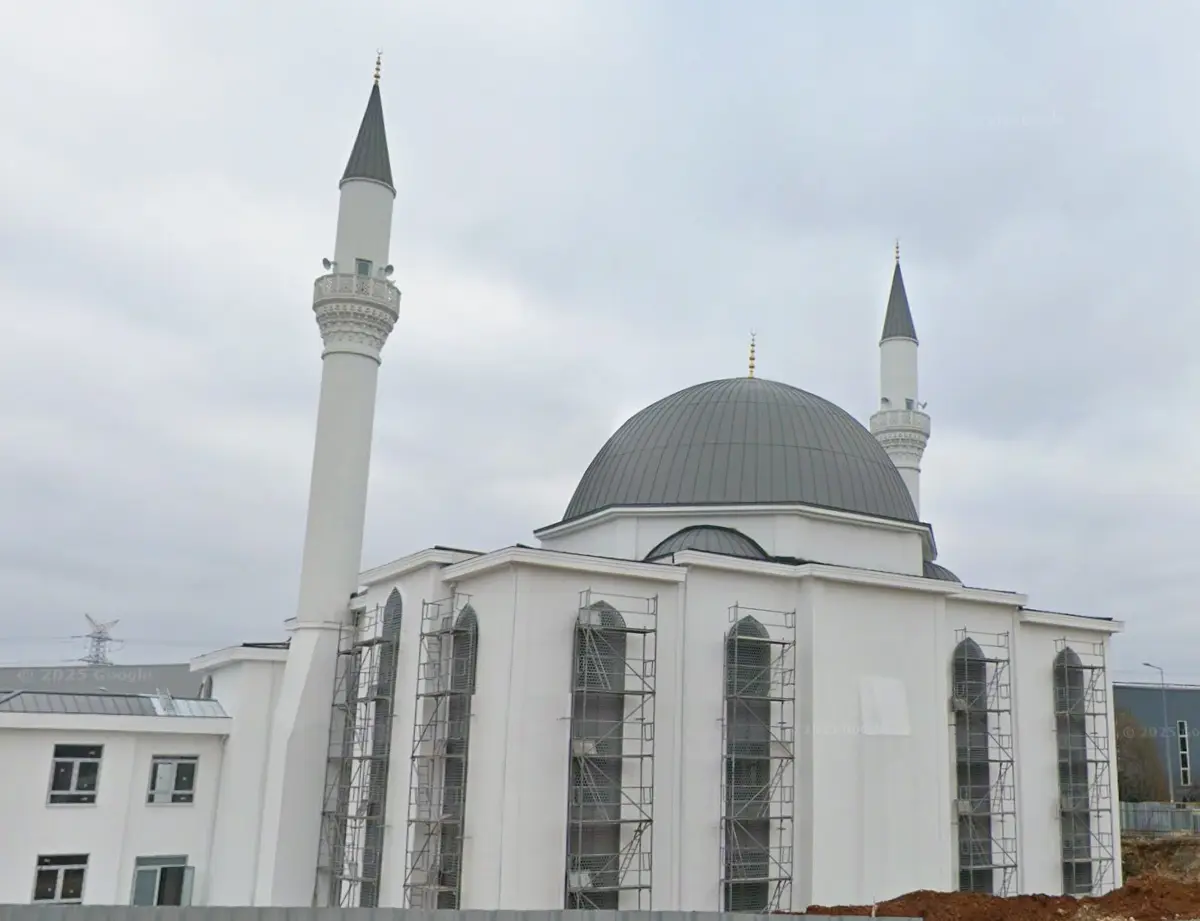 İstanbul Mermerciler Industrial Estate Mosque
A twin-minaret mosque rising inside an industrial estate — in-situ minaret work running in step with the concrete frame.
İstanbul Mermerciler Industrial Estate Mosque
A twin-minaret mosque rising inside an industrial estate — in-situ minaret work running in step with the concrete frame.
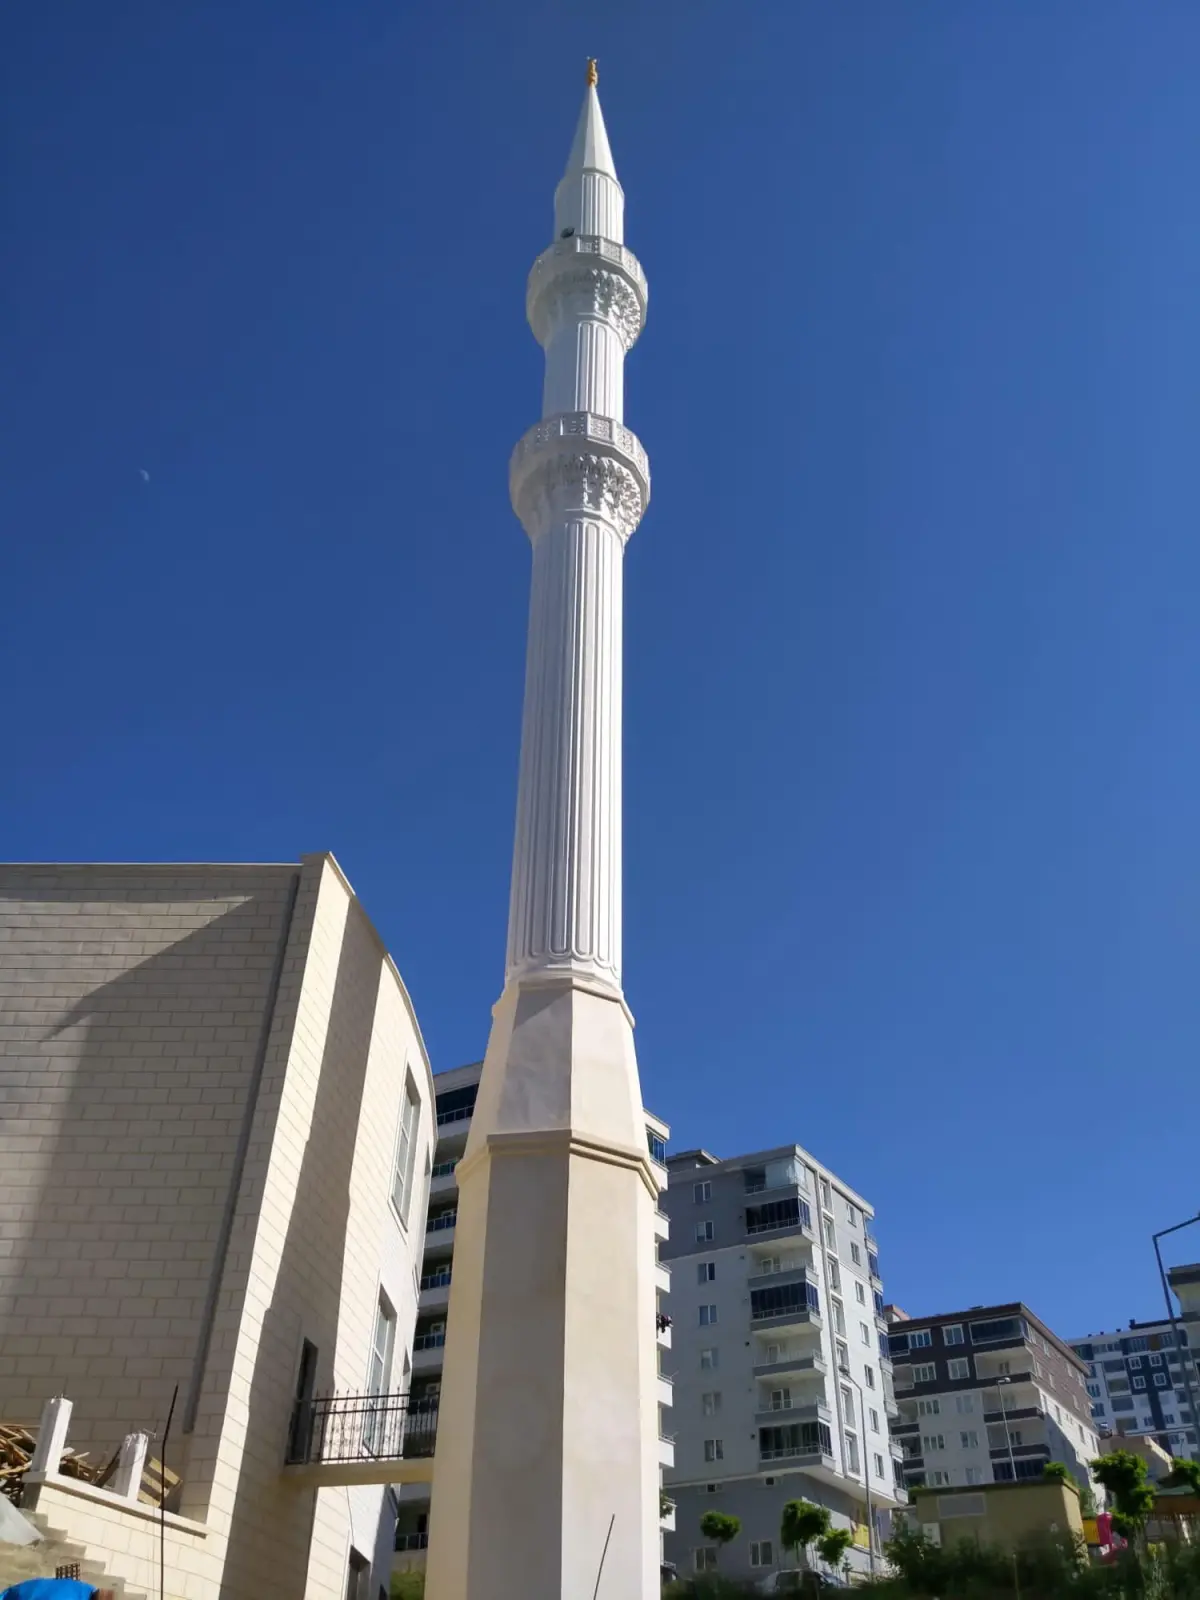 Samsun Atakum Kevser Mosque Minaret
A single-şerefe minaret rising among the apartment blocks of Atakum — slender proportions, a fluted shaft and a white finish.
Samsun Atakum Kevser Mosque Minaret
A single-şerefe minaret rising among the apartment blocks of Atakum — slender proportions, a fluted shaft and a white finish.
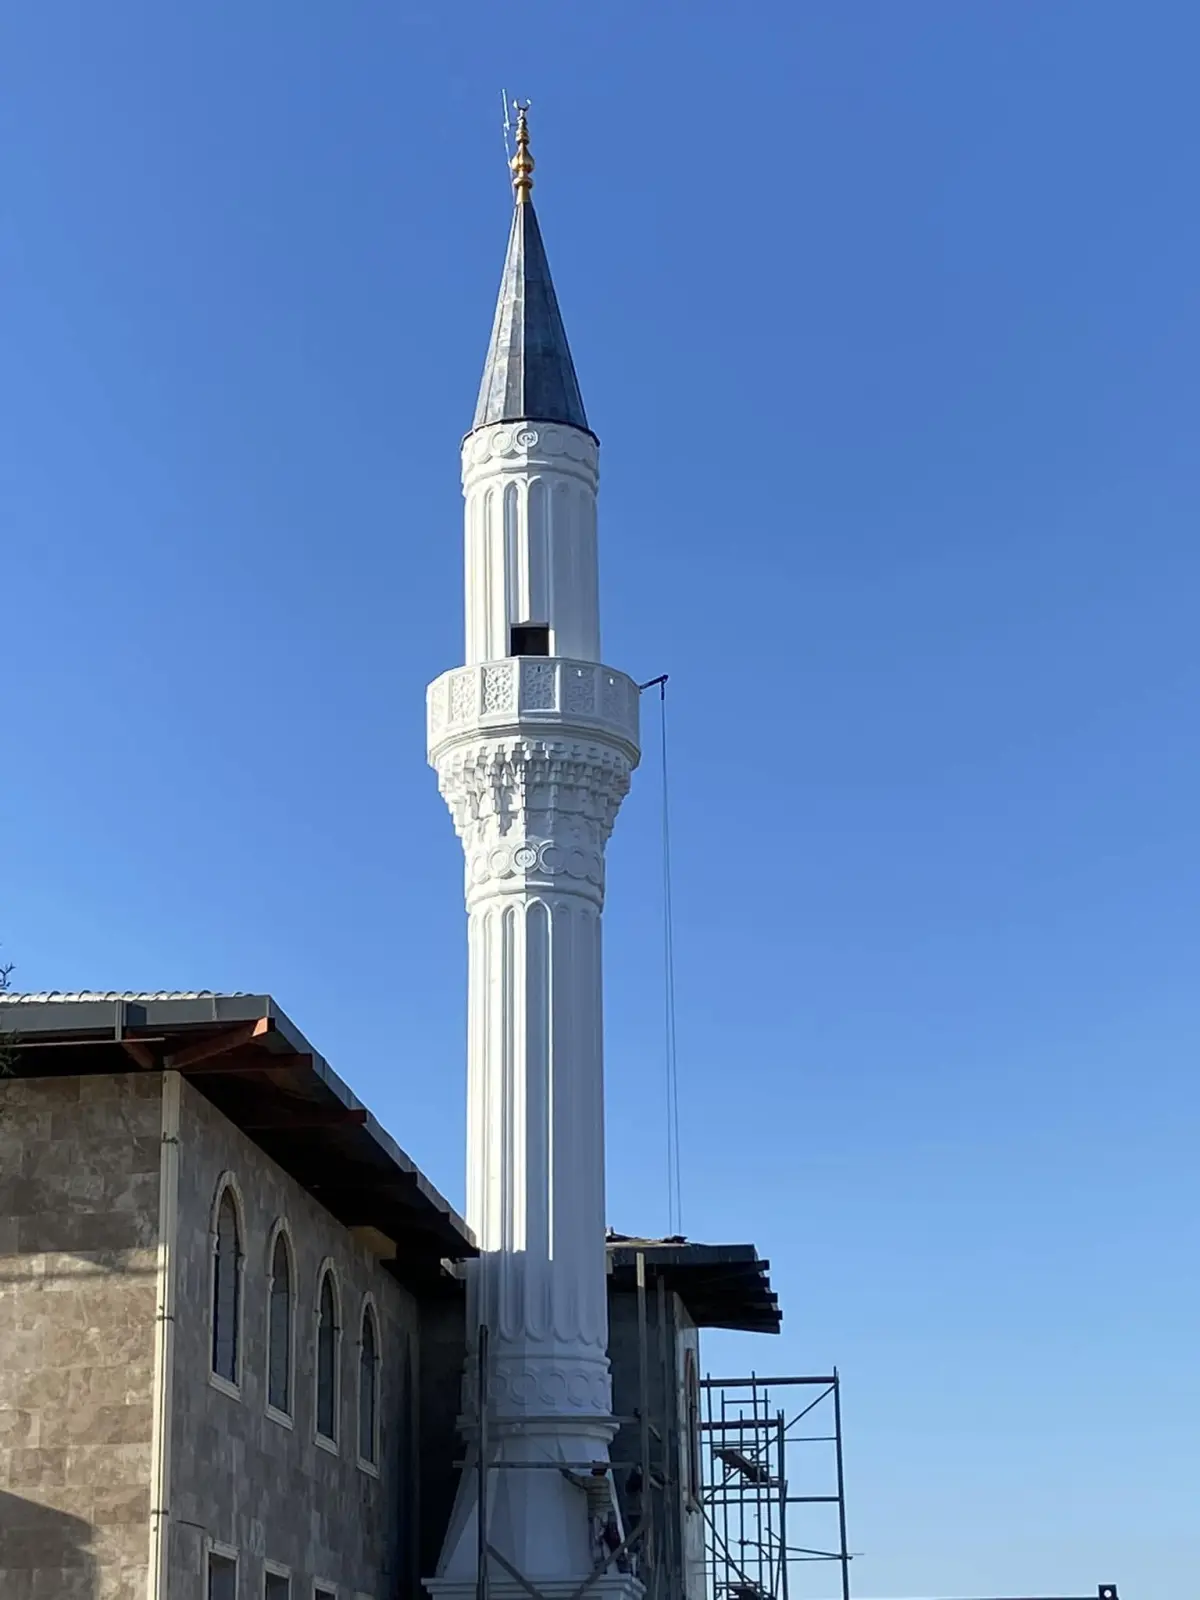 İstanbul Eston Şehir Mosque Minaret
A fluted-shaft minaret for a mosque inside a housing development — a white shaft and dark cap against stone cladding.
İstanbul Eston Şehir Mosque Minaret
A fluted-shaft minaret for a mosque inside a housing development — a white shaft and dark cap against stone cladding.
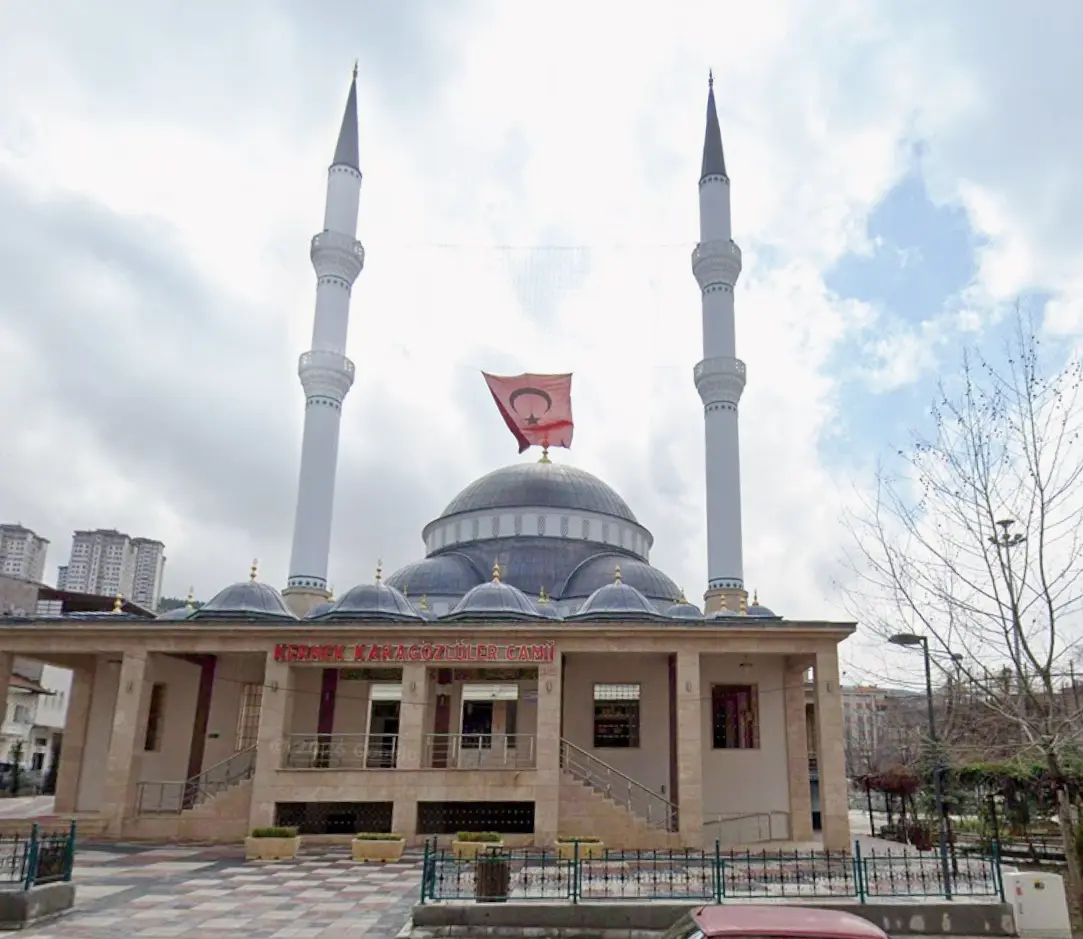 Malatya Kernek Karagözlüler Mosque Minarets
Two double-şerefe minarets alongside a mosque with lead-toned domes — cream shafts, muqarnas rings and dark caps.
Malatya Kernek Karagözlüler Mosque Minarets
Two double-şerefe minarets alongside a mosque with lead-toned domes — cream shafts, muqarnas rings and dark caps.
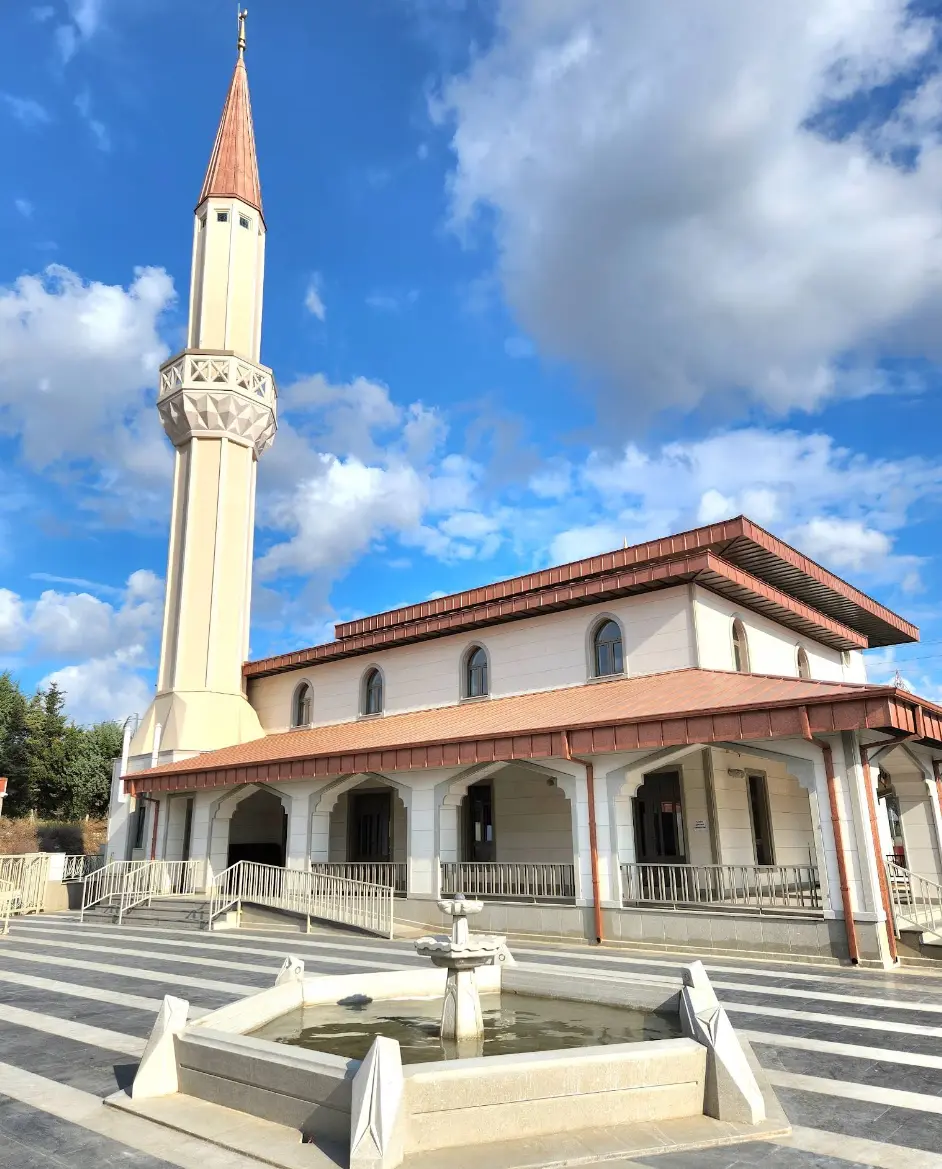 İstanbul Sultan Abdülhamid II Mosque — Eriş Yem
A single-şerefe minaret beside a mosque with a terracotta roof — the cap colour drawn from the same palette as the tiles.
İstanbul Sultan Abdülhamid II Mosque — Eriş Yem
A single-şerefe minaret beside a mosque with a terracotta roof — the cap colour drawn from the same palette as the tiles.
Frequently asked questions
How long does it take to build a minaret?
A single-şerefe minaret of around 30 metres takes roughly 45–70 days from base to finial once the foundation is ready. On double-şerefe minarets the şerefe formwork and the muqarnas work can push this to 90 days. In winter the temperature limit on concrete pours is the main factor that extends the programme.
What determines the price of a minaret?
The main variables are height, number of şerefe, shaft section (cylindrical, polygonal, fluted), base height, cap cladding material (lead, copper, zinc) and site access. Once those six headings are settled, a quotation can be priced item by item; rough figures given per square metre are misleading for a minaret.
What is the difference between a double-şerefe and a single-şerefe minaret?
The number of şerefe is both an architectural and a structural decision. Each one creates a discontinuity in the shaft section, so the reinforcement arrangement and the formwork setup change. A second şerefe also increases the total height, so the wind load calculation is redone. Both the construction time and the cost rise noticeably compared with a single şerefe.
How can we tell that a minaret is earthquake-resistant?
A minaret is analysed under the Turkish Building Earthquake Code (TBDY 2018) as a slender cantilever element. The shaft section, longitudinal reinforcement ratio, stirrup spacing and base anchorage all follow from that analysis. After construction, concrete coring and rebar detection can document that the work matches the design.
Quote
Get a price for Minaret Construction
Share the dimensions and the current condition and we will price it item by item. In Samsun and the surrounding provinces we come out for the survey ourselves.
Çobanözü Mah. Toybelen Küçük Sanayi Sitesi, Atakum / Samsun