
Samsun · Atakum · 2026
Şadırvan and Enclosed Ablution Facility Design
In brief
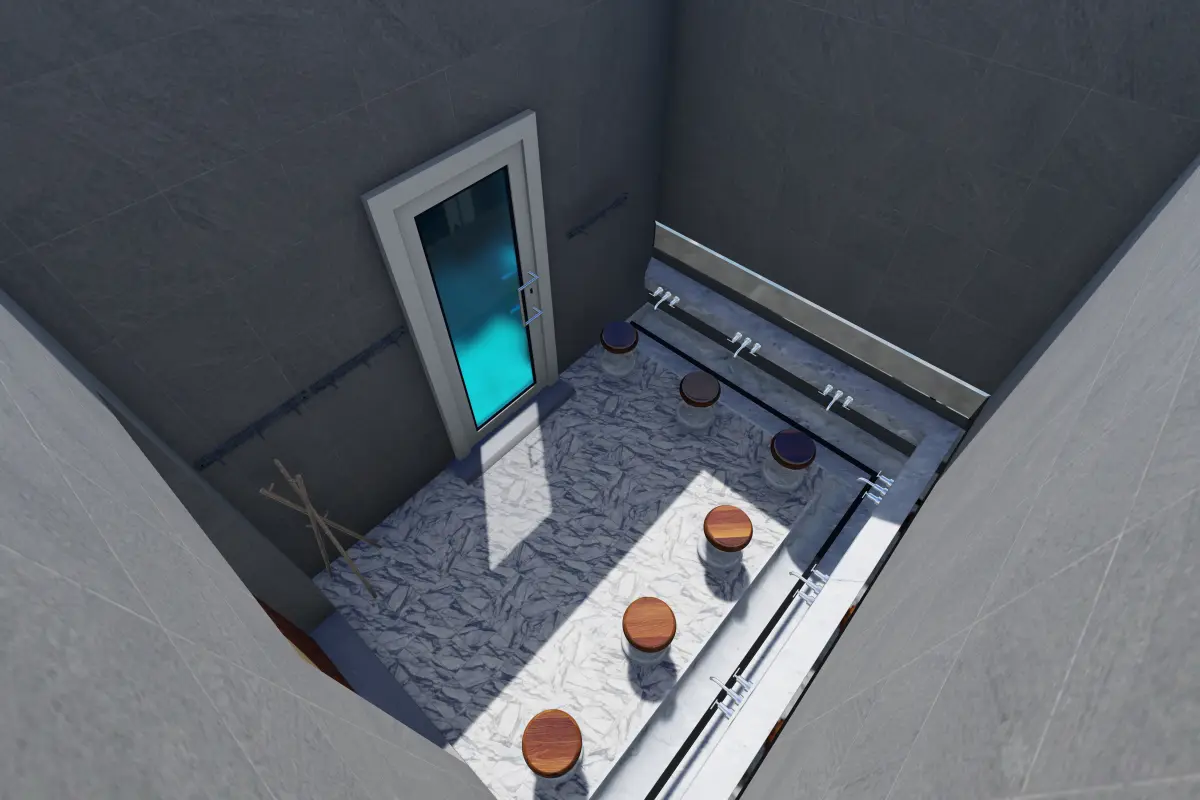
Zahan İnşaat designs and builds şadırvan — the ablution fountains of mosque courtyards — including versions for enclosed ablution facilities. The process begins with three-dimensional visualisation; fibreglass moulds are produced for the approved design and the fountain is built in place. In enclosed facilities the plumbing, drainage falls and seat height are resolved as part of the design.
- Use
- Enclosed ablution facility and mosque courtyard
- Scope
- Şadırvan design and manufacture
- Process
- Three-dimensional visualisation → mould → site work
- Material
- Architectural concrete from fibreglass moulds, stone and timber details
- Service line
- Fibreglass Formwork Manufacture
The şadırvan is the centre of a mosque courtyard, but it carries a problem tied to climate: performing ablutions in an open courtyard in winter is hard. That is why enclosed ablution facilities have become common in recent years — the fountain itself moves indoors.
In this design a many-sided fountain body was set out together with an interior of timber ceilings and daylight. Seat height, spacing between taps and drainage falls were resolved as part of the design itself.
Four things an enclosed ablution facility has to solve
The visual design is the easy part; what makes a şadırvan usable are the technical decisions.
- Drainage falls — water must run towards the centre, not towards the seating; otherwise the floor stays permanently wet.
- Tap spacing — enough clearance has to be left for privacy and comfortable use.
- Ventilation — a build-up of moisture indoors quickly degrades timber and painted surfaces.
- Slip resistance — on a permanently wet floor, the choice of surface is a safety matter.
From visual to manufacture
The design is presented as three-dimensional visualisation; the congregation and the association board make their decision on those images. After approval, fibreglass moulds are produced for the motif surfaces and the fountain is built in place. The proportion you see in the visual comes out identically on site.
Site photographs
4 frames. Tap a photograph to enlarge it.
Frequently asked questions about this project
Can a şadırvan be added to an existing mosque courtyard?
It can. What governs is the existing plumbing and drainage connection in the courtyard. During the survey the water supply point, drainage level and courtyard paving are examined, and the level at which the fountain will sit is set accordingly.
Can we decide without seeing the design?
We would not advise it. We present the design in three-dimensional visuals, and the board and congregation decide from them. A revision made at the visual stage is free; one made on site is not.
A similar job
Get a quote for Fibreglass Formwork Manufacture
Share the dimensions and the current condition; we will price it item by item.
Çobanözü Mah. Toybelen Küçük Sanayi Sitesi, Atakum / Samsun
Our other projects
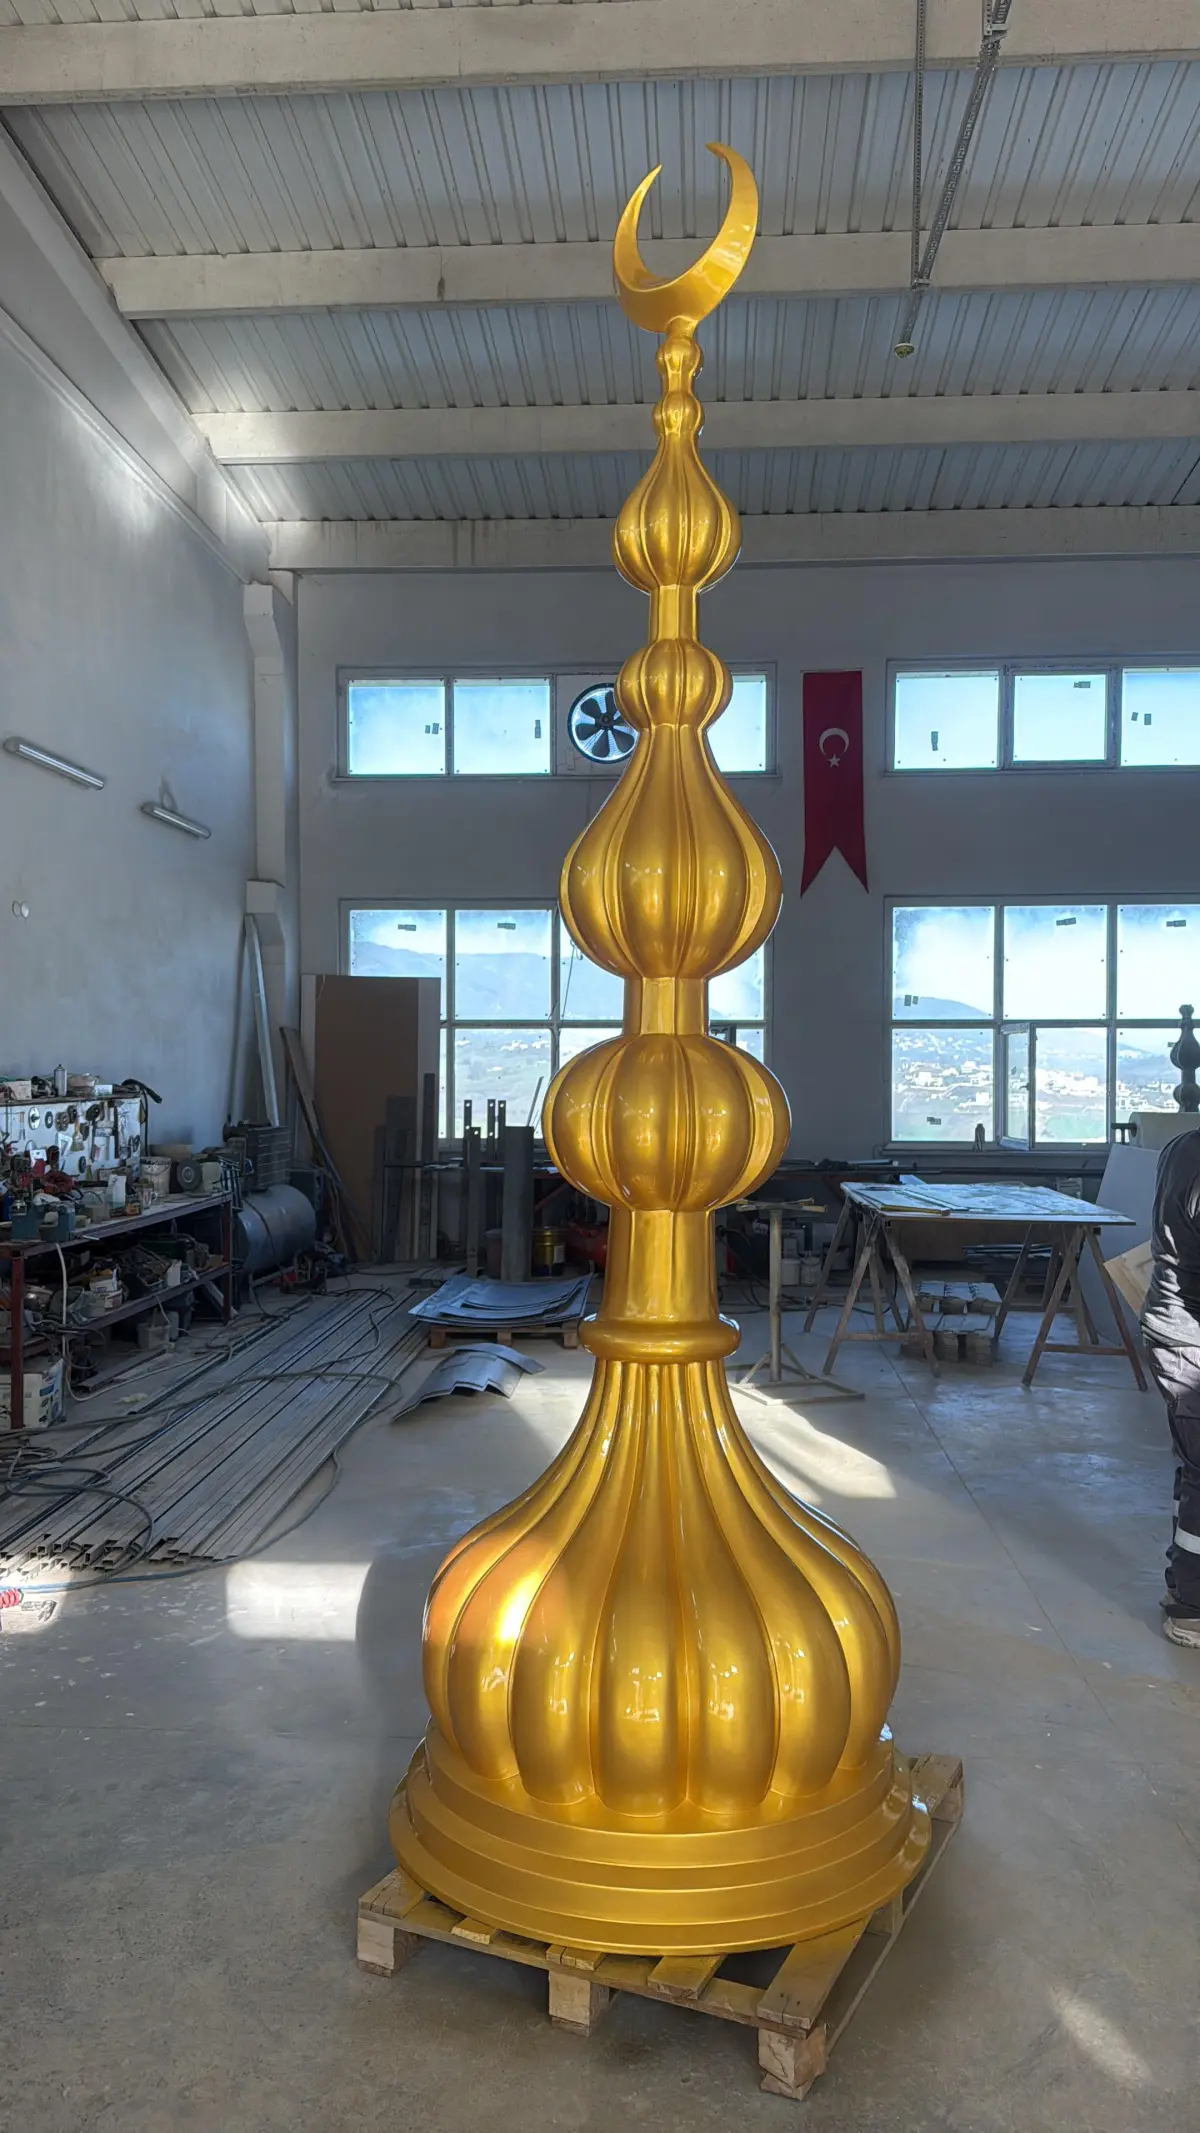 Fibreglass Finial (Alem) Manufacture and Design
Finials produced in our own workshop from model making to gold-leaf finish, and the design archive built up over the years — from Gaziantep Akkent to Melbourne, from Dortmund to Pristina.
Fibreglass Finial (Alem) Manufacture and Design
Finials produced in our own workshop from model making to gold-leaf finish, and the design archive built up over the years — from Gaziantep Akkent to Melbourne, from Dortmund to Pristina.
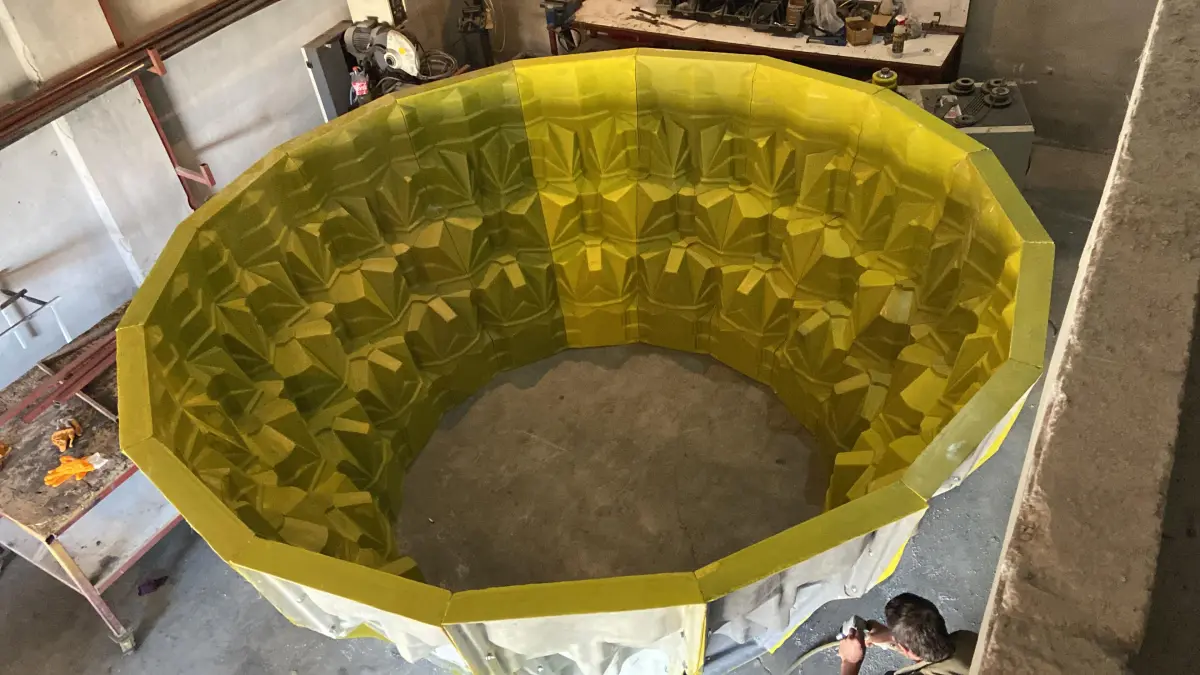 Guinea — Albayrak İnşaat Formwork Manufacture
A fibreglass formwork set produced for Albayrak İnşaat’s Guinea project — numbered, packed and shipped to Africa.
Guinea — Albayrak İnşaat Formwork Manufacture
A fibreglass formwork set produced for Albayrak İnşaat’s Guinea project — numbered, packed and shipped to Africa.
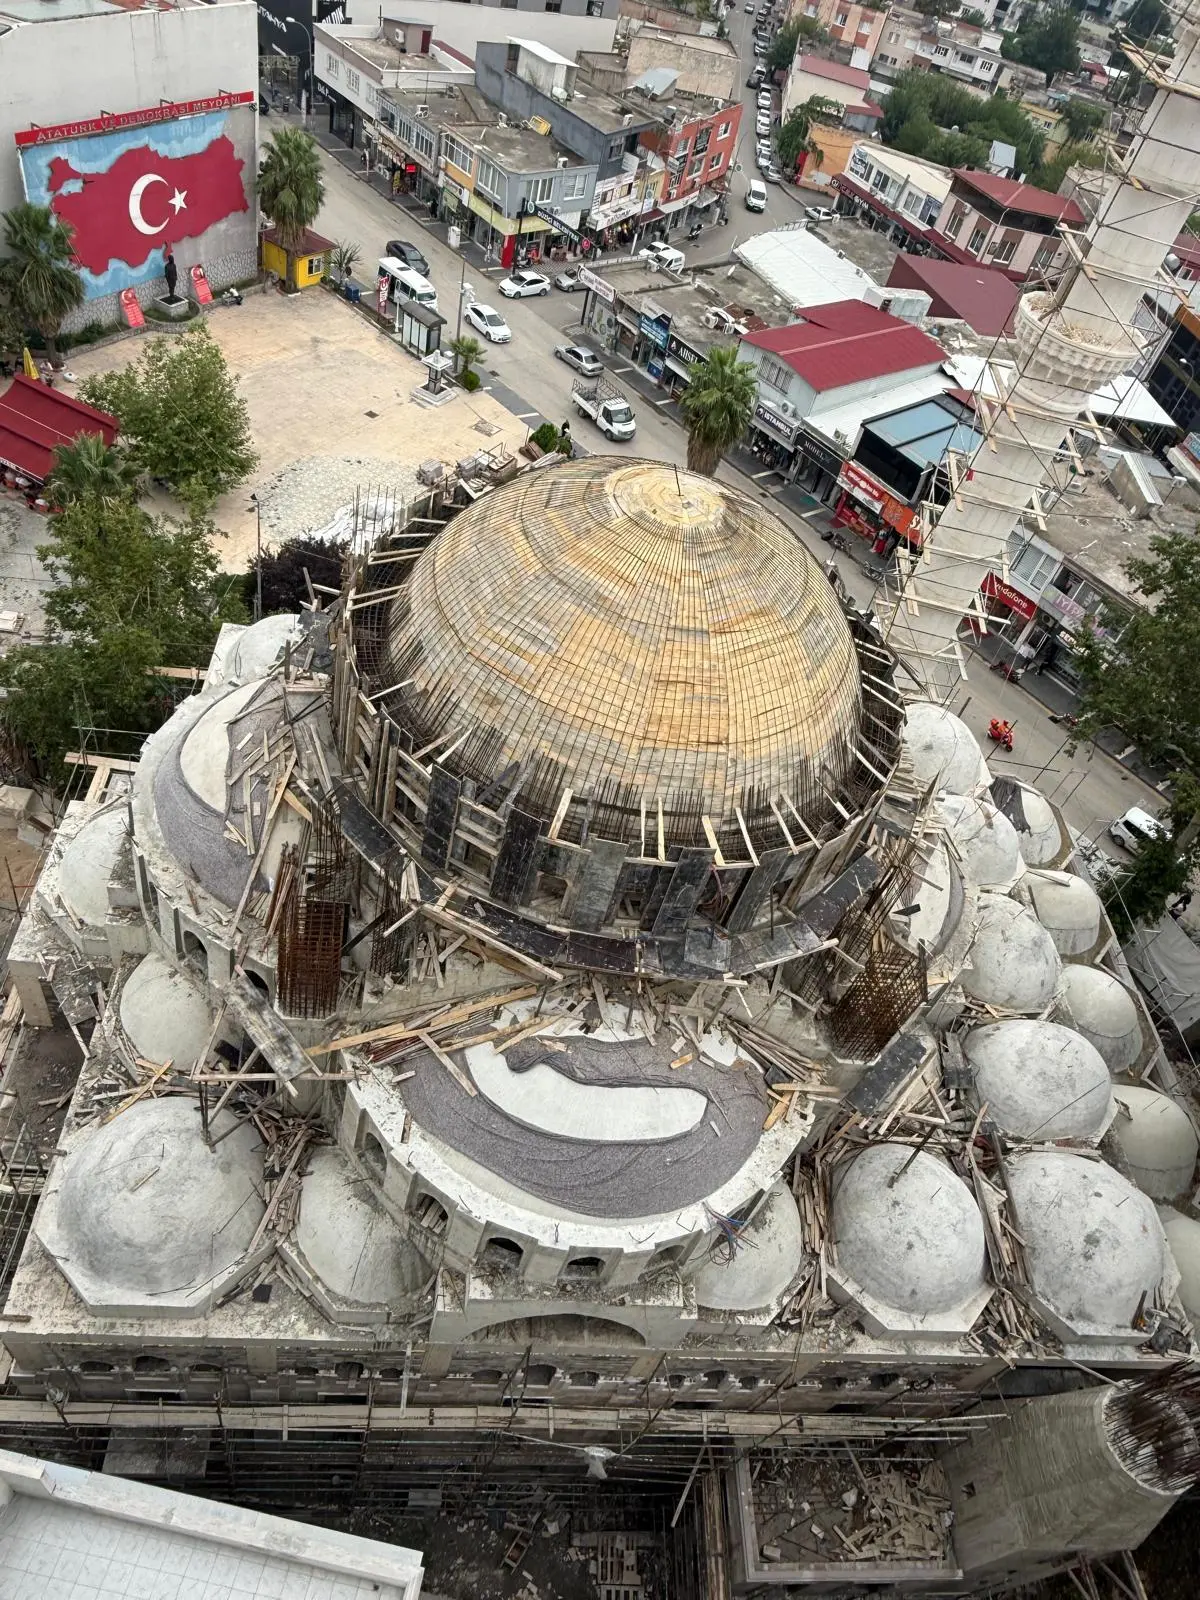 Osmaniye Düziçi Hacılar Central Mosque
A main dome cast on timber formwork, an in-situ minaret and a muqarnas şerefe straight off the mould — an ongoing project running on formwork we make ourselves.
Osmaniye Düziçi Hacılar Central Mosque
A main dome cast on timber formwork, an in-situ minaret and a muqarnas şerefe straight off the mould — an ongoing project running on formwork we make ourselves.