
Strengthening · Service line 05
Reinforced-Concrete Strengthening
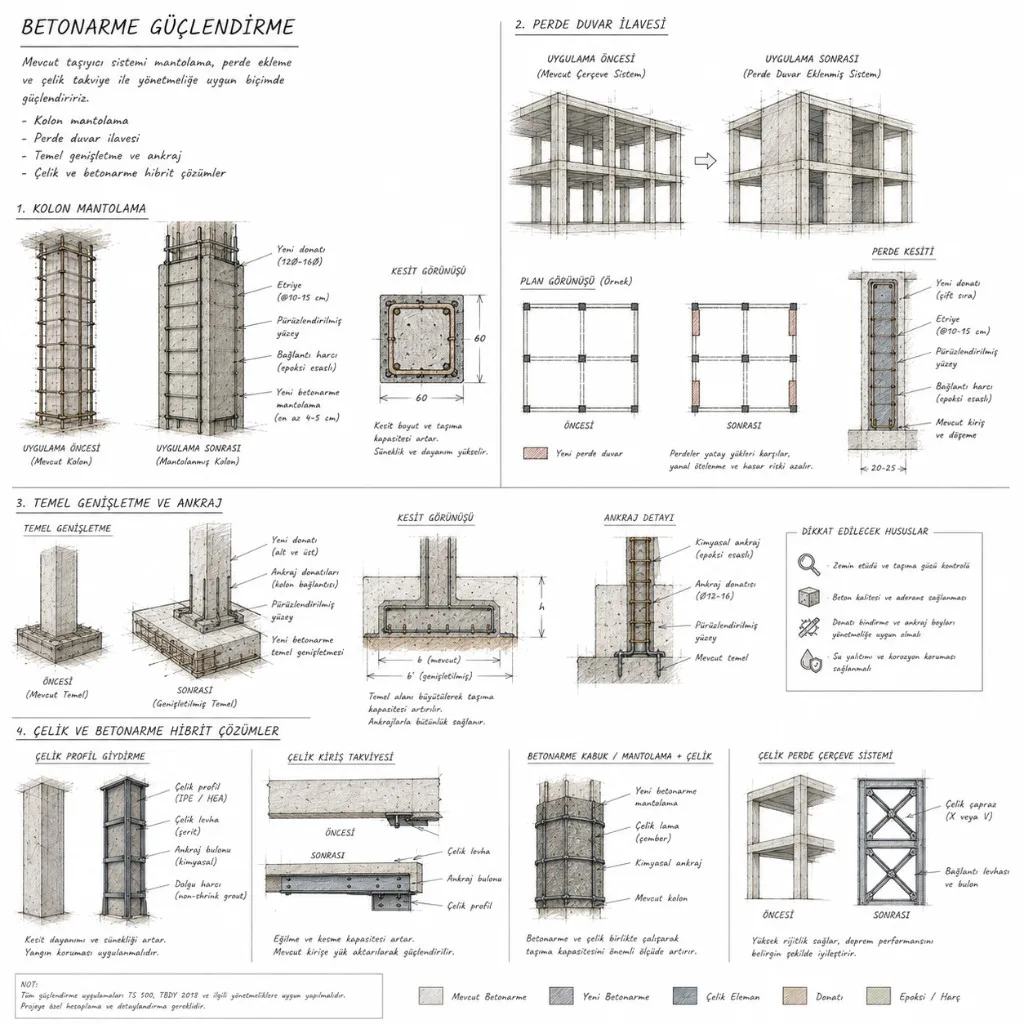
In brief
Reinforced-concrete strengthening is the work of raising the seismic resistance of an existing building through column jacketing, added reinforced-concrete shear walls, foundation reinforcement and added reinforcement. The work rests on a seismic performance assessment carried out under the Turkish Building Earthquake Code (TBDY 2018). Zahan İnşaat combines jacketing and carbon fibre solutions on the same site to balance time against cost.
Reinforced-concrete strengthening is an intervention that changes a building’s identity. You enlarge column sections, add new shear walls and sometimes widen the foundation. Done properly it transforms the building’s seismic behaviour; done badly it can create a new irregularity and make matters worse.
That is why we always begin with a performance assessment and a strengthening design. The most common mistake we meet on site is shear walls added without a design, shifting the building’s centre of rigidity and creating a torsional irregularity.
The strengthening methods we use
The choice of method follows the shortfall the performance assessment reveals:
- Column jacketing — a reinforcement cage is built around the existing column and new concrete is cast. It is the method that adds most to axial and shear capacity.
- Added reinforced-concrete shear walls — give the building lateral stiffness and reduce storey drift. They must be carried down to the foundation.
- Foundation strengthening — foundation enlargement, conversion to a raft or mini piles, to carry the load of new shear walls and jacketed columns.
- Epoxy anchoring — new reinforcement doweled into existing concrete. Hole cleaning and embedment depth determine the performance directly.
- Steel collars and bracing — preferred in industrial buildings where a fast, reversible solution is needed.
Three details that decide whether jacketing works
Whether a jacket does its job depends less on its thickness than on three details:
- Bond — the existing column face must be roughened and the laitance removed. A jacket cast onto a smooth face does not act together with the column.
- Stirrup continuity — the jacket stirrups must pass through the floor slab and continue into the storey above; a jacket cut off between floors adds no ductility.
- Concrete quality and placement — if the concrete cannot flow into the narrow form, voids remain. A flowing, well-graded mix and correct vibration are essential.
How the process runs
On strengthening jobs the programme is set less by the construction than by the decision stage. We follow this order: building investigation and core sampling, performance assessment, strengthening design, approval, construction and final inspection. For apartment-block work that has to be presented to the owners, we also prepare the visuals and the cost breakdown that make the decision easier to take.
What the scope covers
- Column and beam jacketing
- Added reinforced-concrete shear walls
- Foundation enlargement and epoxy anchoring
- Hybrid steel and reinforced-concrete solutions
Projects from this service line
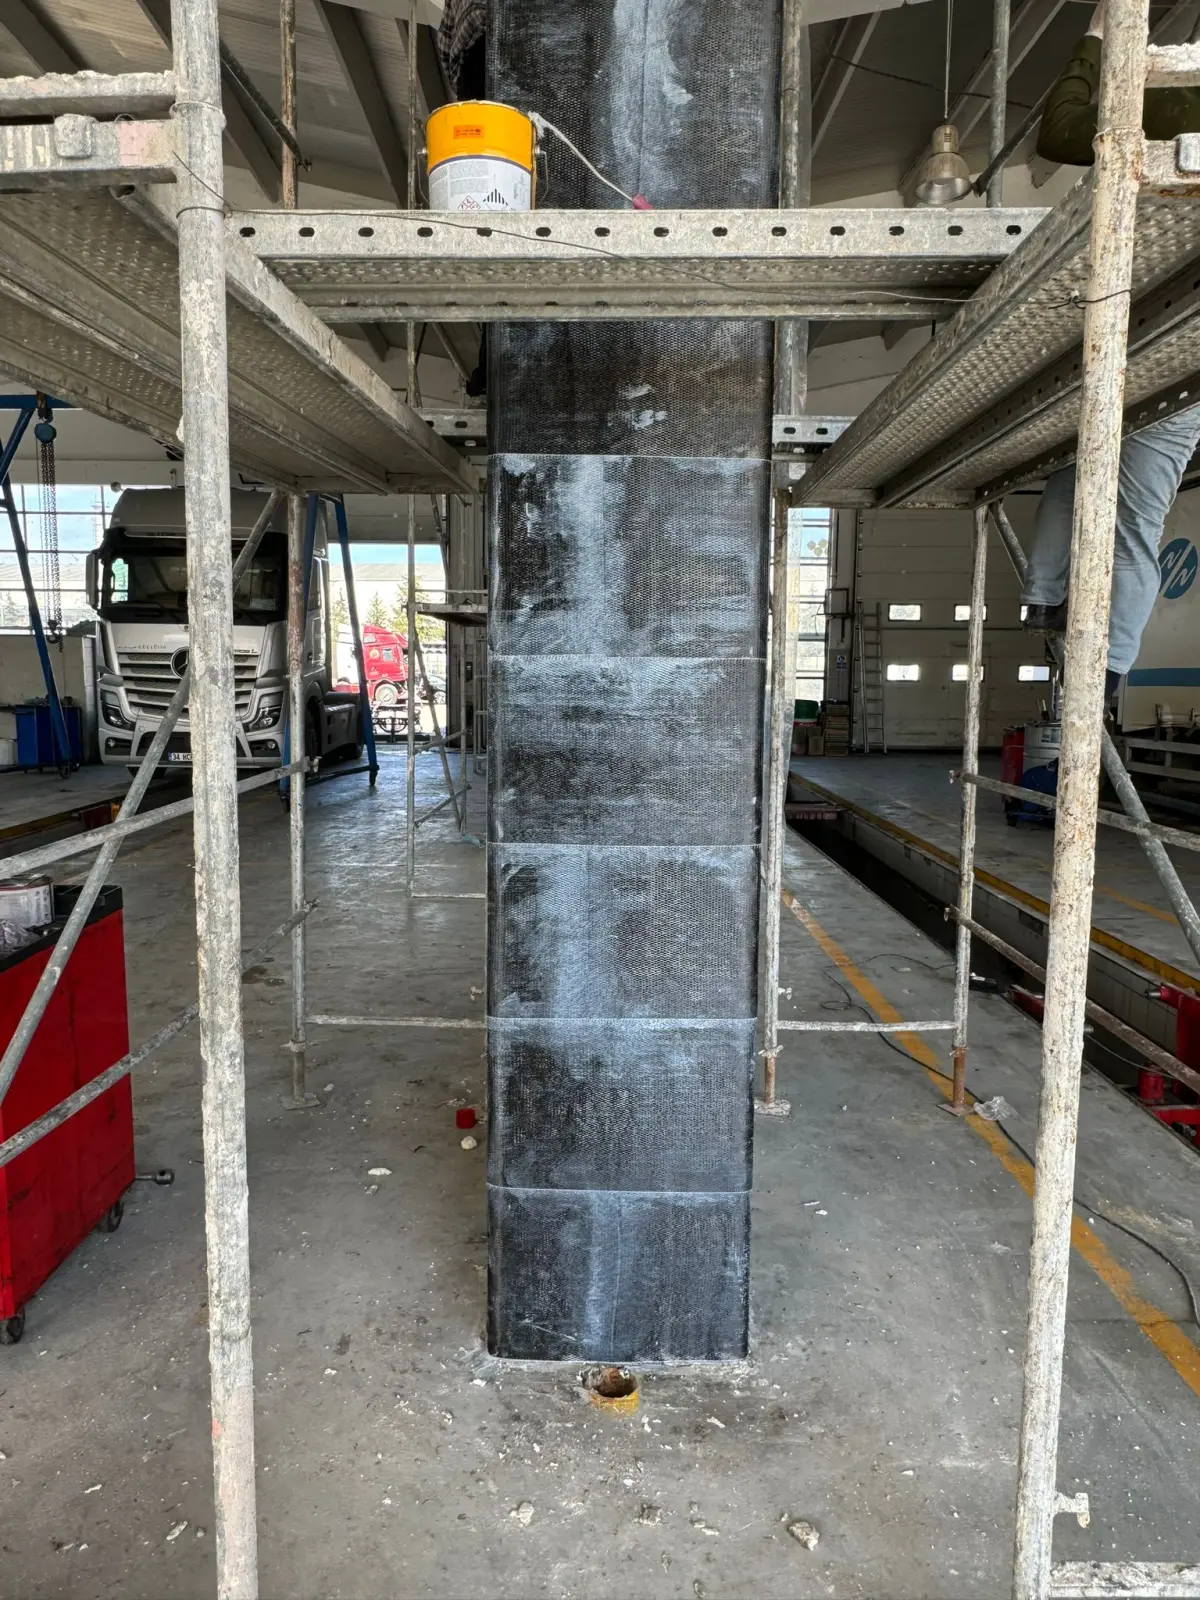 Carbon Fibre and Reinforced-Concrete Strengthening
Four methods in one building: column jacketing, carbon fibre column wrapping, carbon laminates embedded in the slab and carbon fabric overlay on walls.
Carbon Fibre and Reinforced-Concrete Strengthening
Four methods in one building: column jacketing, carbon fibre column wrapping, carbon laminates embedded in the slab and carbon fabric overlay on walls.
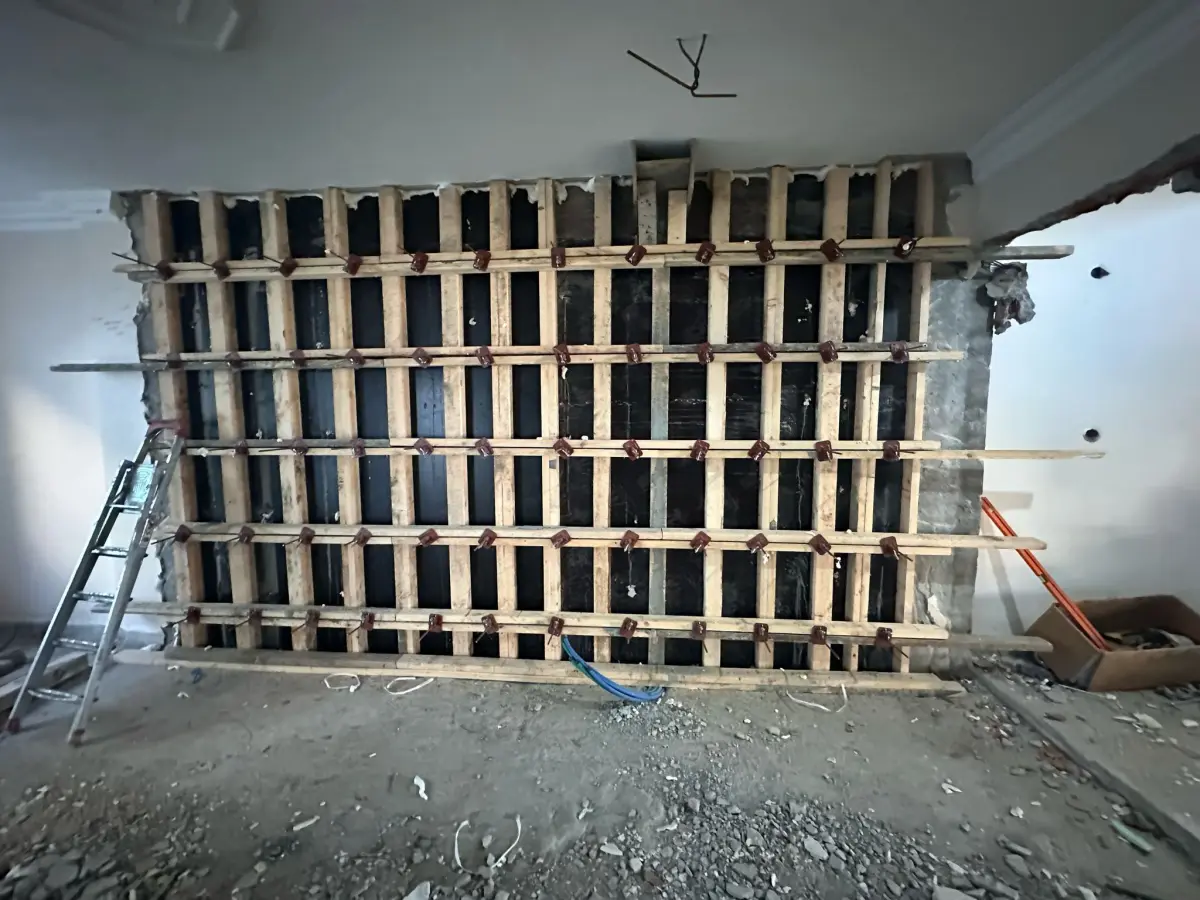 İstanbul Hotel Reinforced Concrete Strengthening
Comprehensive concrete strengthening in a hotel building — column jacketing, chemical anchors and new shear walls.
İstanbul Hotel Reinforced Concrete Strengthening
Comprehensive concrete strengthening in a hotel building — column jacketing, chemical anchors and new shear walls.
Frequently asked questions
Is it more sensible to strengthen a building or to demolish and rebuild?
The rule of thumb used in the industry is this: if the cost of strengthening exceeds roughly 40% of the cost of rebuilding, urban regeneration is usually the more rational choice. But that ratio alone is not enough; the building’s remaining life, the development rights, the burden of moving out and the occupancy-permit process all have to be weighed. After the performance report we compare both scenarios in figures.
Can the building stay occupied during strengthening?
Partly. Where the solution is mostly carbon fibre, occupation can usually continue. Where the work includes column jacketing and added shear walls, at least the storey being worked on has to be vacated; we prepare a staged decanting plan for dust, noise and safety reasons.
What documents are needed for strengthening?
The existing architectural and structural drawings, the ground investigation if there is one, the seismic performance assessment report and the strengthening design based on it. If no drawings exist, measured survey drawings are produced and the existing condition is documented by core sampling and rebar detection. We also prepare the technical file for the permit and occupancy process after the work.
Quote
Get a price for Reinforced-Concrete Strengthening
Share the dimensions and the current condition and we will price it item by item. In Samsun and the surrounding provinces we come out for the survey ourselves.
Çobanözü Mah. Toybelen Küçük Sanayi Sitesi, Atakum / Samsun