
İstanbul · Pendik · 2025
İstanbul Pendik Mosque — Twin Minarets with Fluted Shafts
In brief
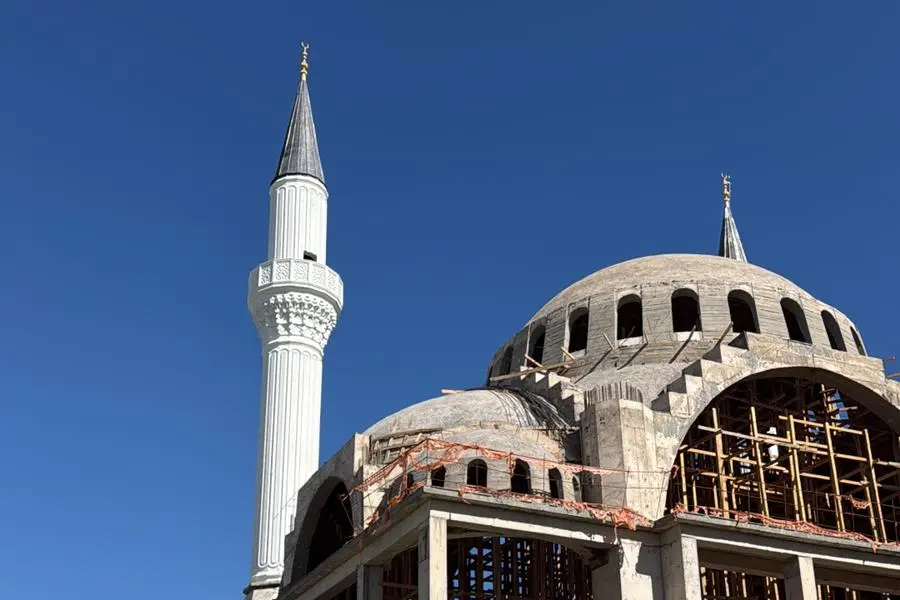
The minarets of İstanbul Pendik Mosque were built by Zahan İnşaat in 2025 using in-situ casting. The fluting that runs the length of the shaft was formed out of the concrete itself by fibreglass-faced formwork modules; the muqarnas courses of the şerefe (balcony) ring and the pierced balustrade were resolved within the same formwork system.
- Cap
- Dark metal covering
- Shaft
- Fluted, in-situ reinforced concrete
- Şerefe
- Single şerefe with muqarnas ring
- Location
- Pendik / İstanbul
- Year built
- 2025
- Structure type
- Mosque minaret (two)
- Service line
- Minaret Construction
This mosque in Pendik sits inside a dense residential fabric. In such a setting a minaret is not only a functional element but a silhouette: a vertical accent that has to read from a distance. The proportion of the shaft and the level of the şerefe were therefore set against the height of the surrounding blocks.
The shaft was fluted. Fluting is the detail most often asked for on a minaret and most often done wrong; cut into render, it separates at the arrises within a few years. Here the channel profiles were worked into the fibreglass face of the formwork modules, and the flutes emerged in the same concrete as the shaft.
Two technical constraints on a fluted shaft
Formwork for a fluted minaret has to solve two things at once:
- The flute width must narrow proportionally as the shaft rises — a channel of constant width looks coarse at the top of a tapering shaft.
- Enough draft has to be left so the arrises of the channel are not damaged when the mould is struck.
Şerefe and cap
The şerefe ring carries courses of pendant muqarnas with a pierced balustrade above. Because the balustrade openings were left as negatives in the mould, nothing had to be drilled or cut afterwards. The cap was finished in dark metal covering, and the finial was fitted before the scaffold came down.
Rising with the mosque
The minaret rose in step with the shell of the mosque. That means two crews sharing the same crane and scaffolding arrangement on site; get the planning wrong and one waits for the other. The stages were sequenced so that erecting the dome formwork and pouring the minaret modules never blocked one another.
Site photographs
10 frames. Tap a photograph to enlarge it.
Frequently asked questions about this project
How much does a fluted shaft add to the cost?
Fluting raises the cost of the formwork; it does not change the volume of concrete or reinforcement. Since a mould can be reused once made, the extra cost is quickly amortised on jobs with more than one minaret of the same type. On this project both minarets were cast from the same set of formwork.
What do you need in order to price a minaret in İstanbul?
Once the height, number of şerefe, shaft type (cylindrical, fluted, polygonal), base height and cap material are settled, the work can be priced item by item. If you have architectural visuals, that is enough; if not, we can scale one of our existing minaret types.
Does the minaret have to be built at the same time as the mosque?
It does not, but it is an advantage: scaffolding, crane and concrete pump are shared and the foundation stage is planned once. Where a minaret is added later, the critical point is that it should sit on its own foundation — a minaret leaning on the existing mosque foundation transfers unexpected loads into the building during an earthquake.
A similar job
Get a quote for Minaret Construction
Share the dimensions and the current condition; we will price it item by item.
Çobanözü Mah. Toybelen Küçük Sanayi Sitesi, Atakum / Samsun
Our other projects
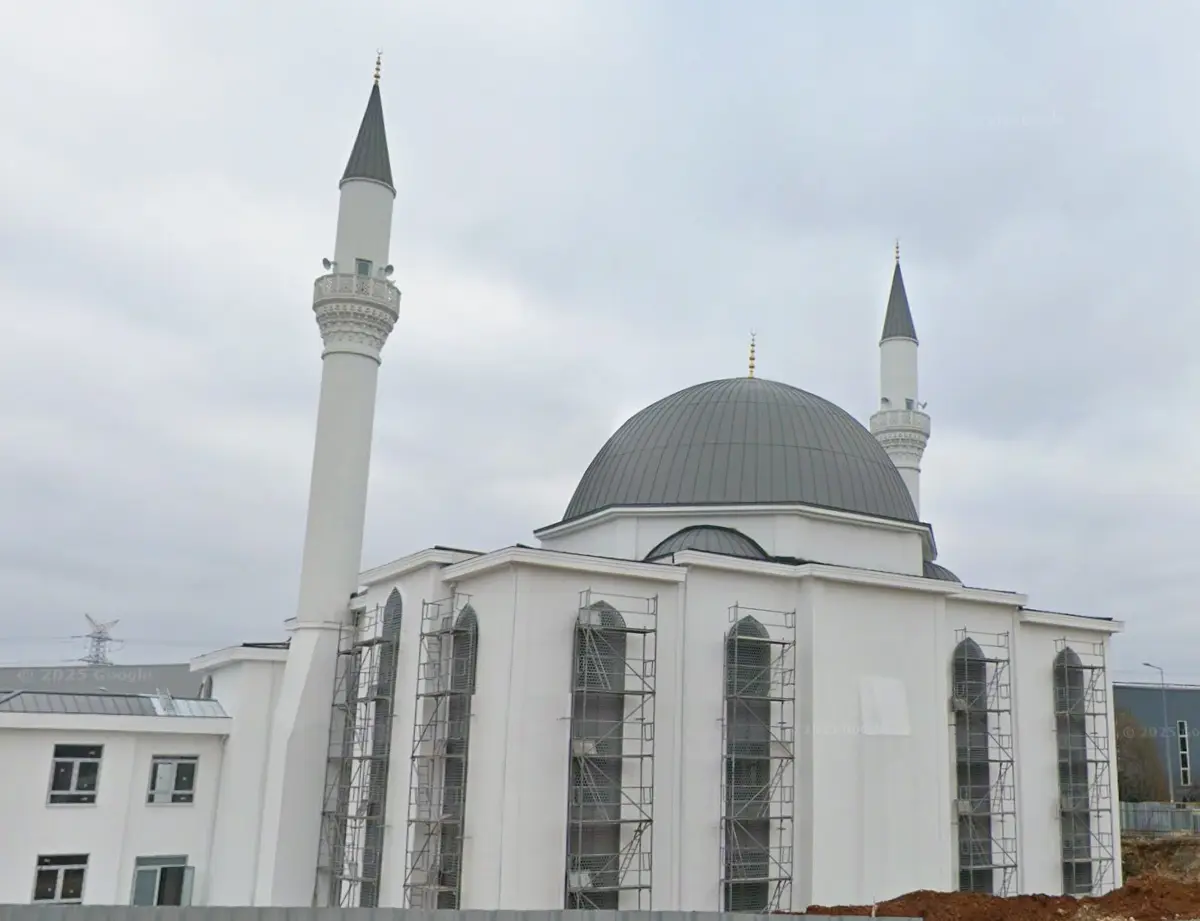 İstanbul Mermerciler Industrial Estate Mosque
A twin-minaret mosque rising inside an industrial estate — in-situ minaret work running in step with the concrete frame.
İstanbul Mermerciler Industrial Estate Mosque
A twin-minaret mosque rising inside an industrial estate — in-situ minaret work running in step with the concrete frame.
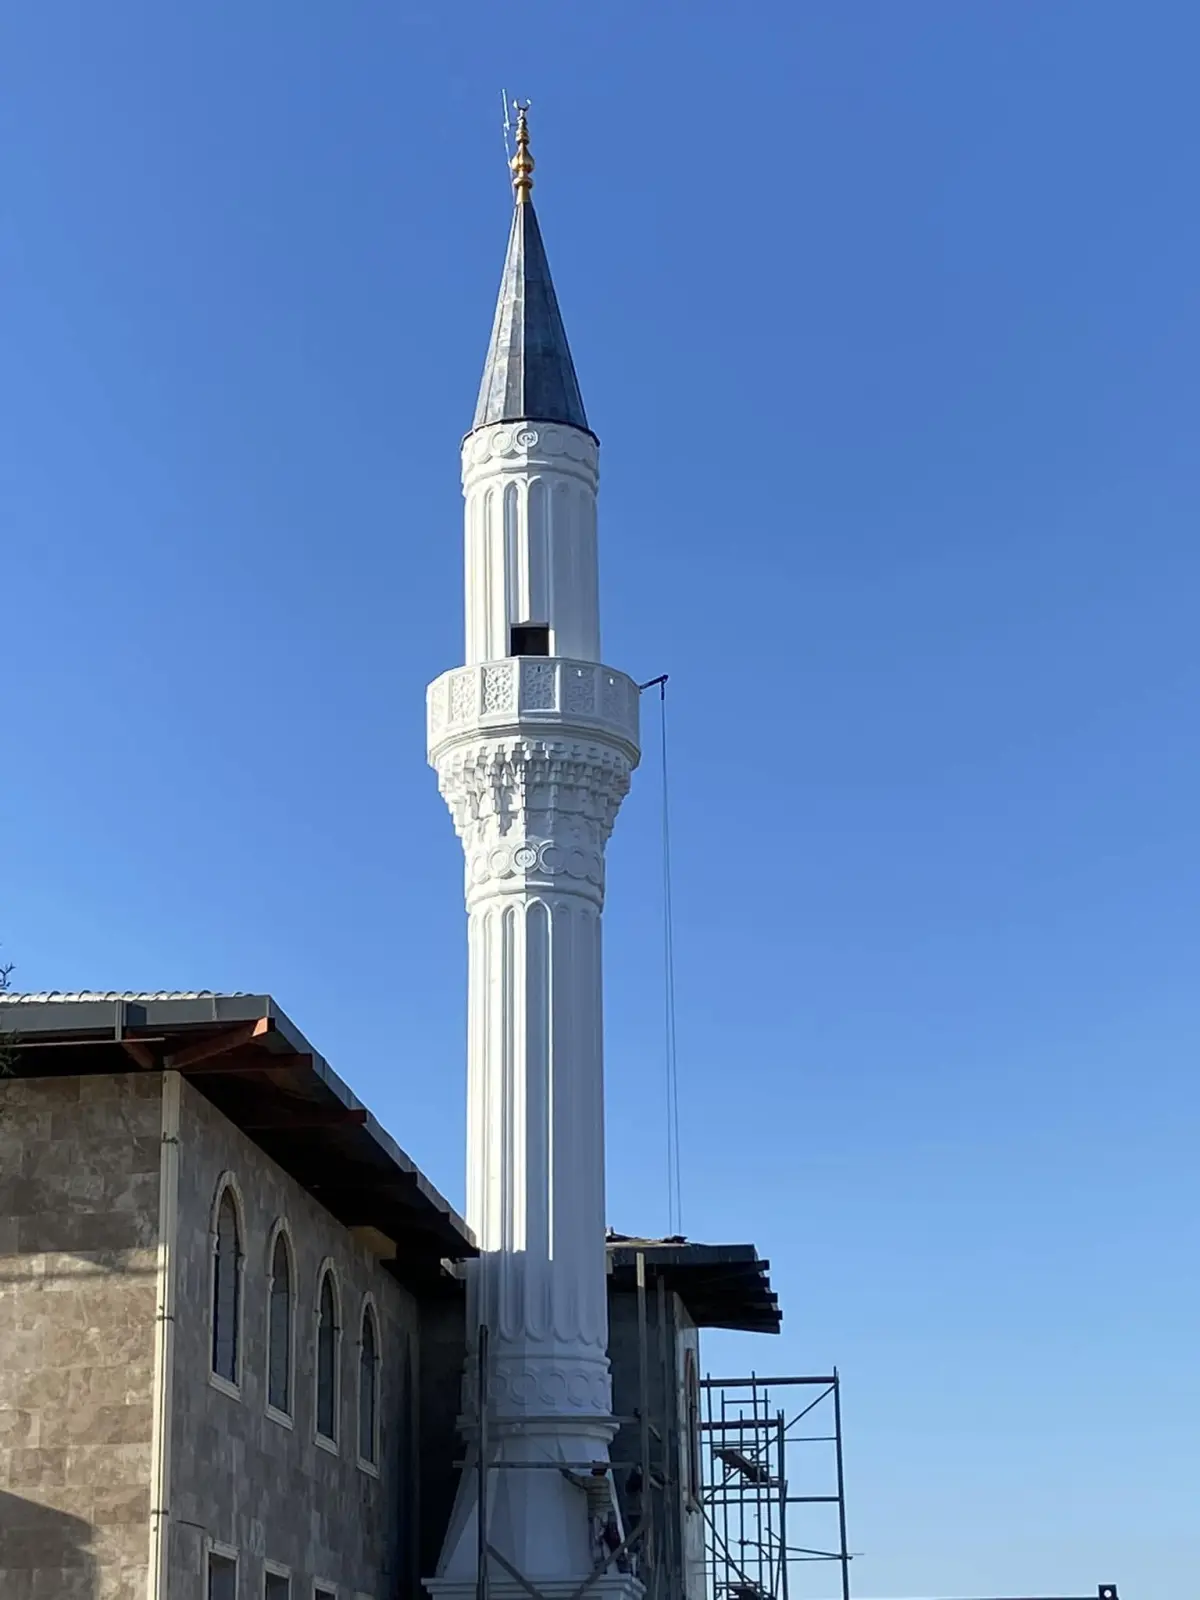 İstanbul Eston Şehir Mosque Minaret
A fluted-shaft minaret for a mosque inside a housing development — a white shaft and dark cap against stone cladding.
İstanbul Eston Şehir Mosque Minaret
A fluted-shaft minaret for a mosque inside a housing development — a white shaft and dark cap against stone cladding.
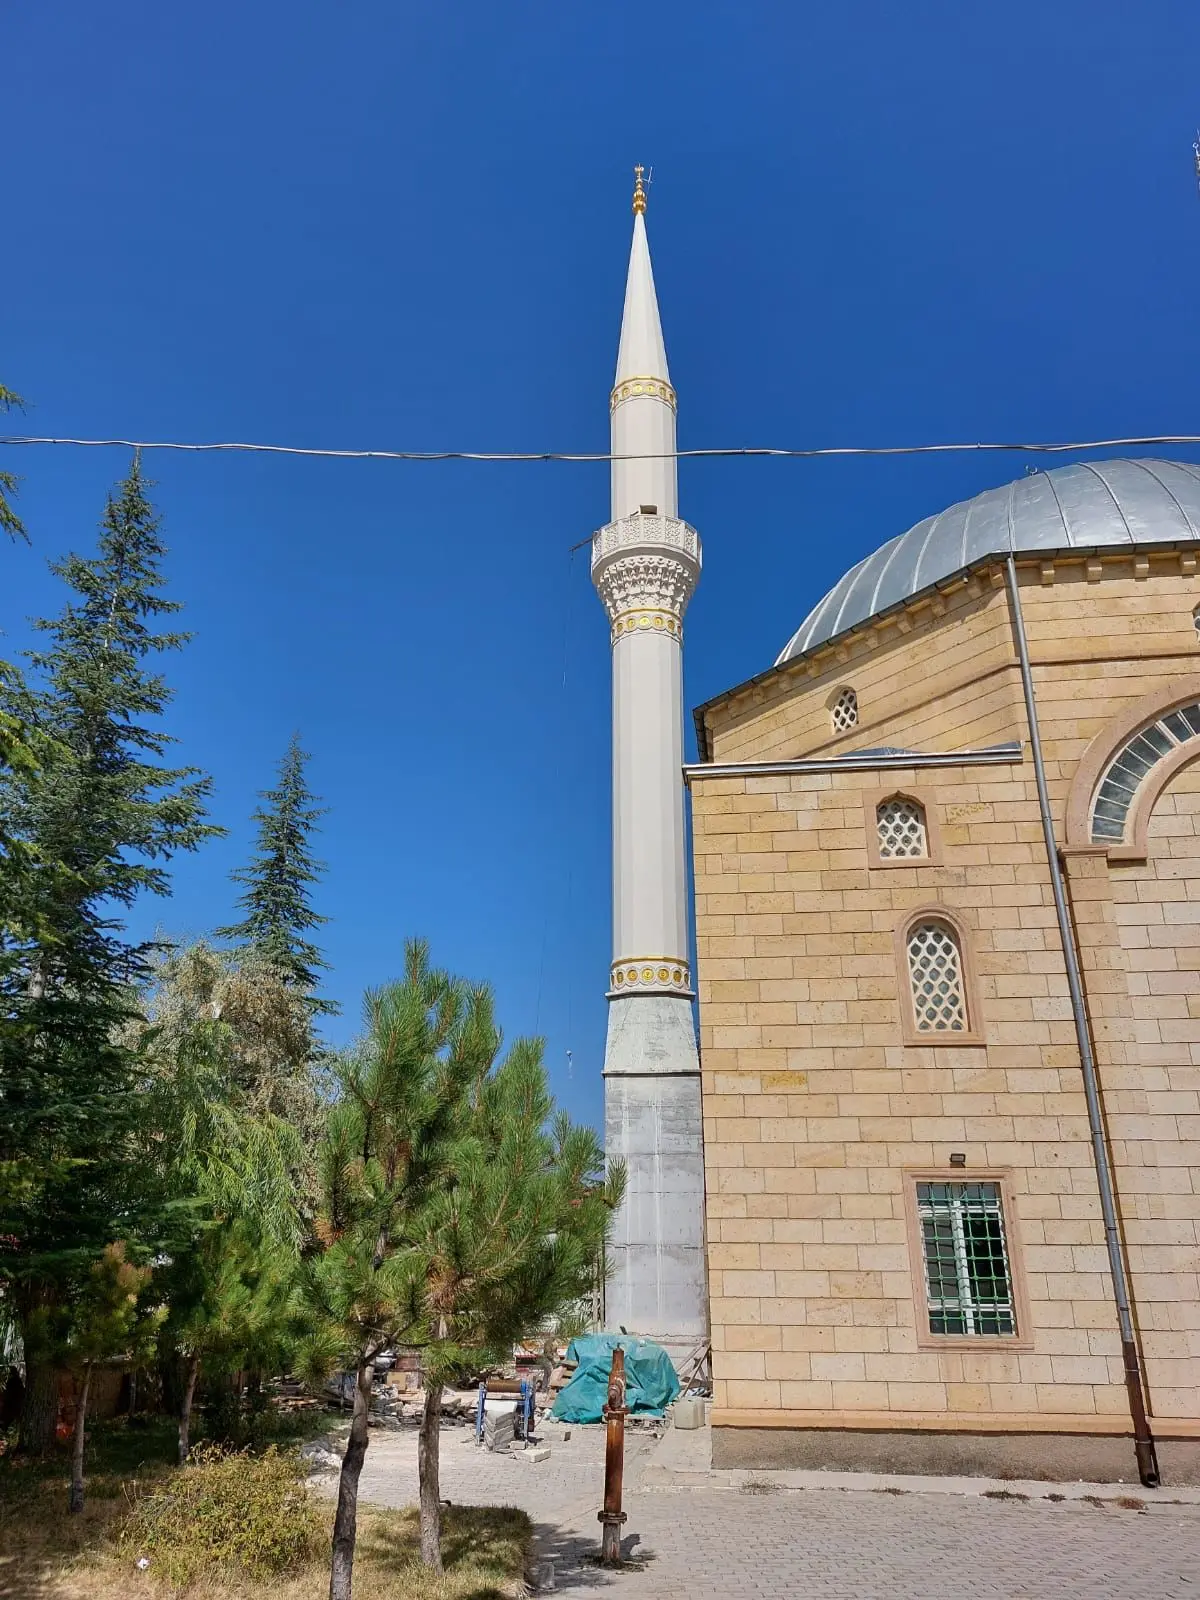 Niğde Karatlı Mosque Minaret
A white minaret accompanying a cut-stone-clad mosque — gold band detail and a muqarnas şerefe.
Niğde Karatlı Mosque Minaret
A white minaret accompanying a cut-stone-clad mosque — gold band detail and a muqarnas şerefe.