
İstanbul · Merkez · 2021
İstanbul Sultan Abdülhamid II Mosque — Single-Şerefe Minaret
In brief
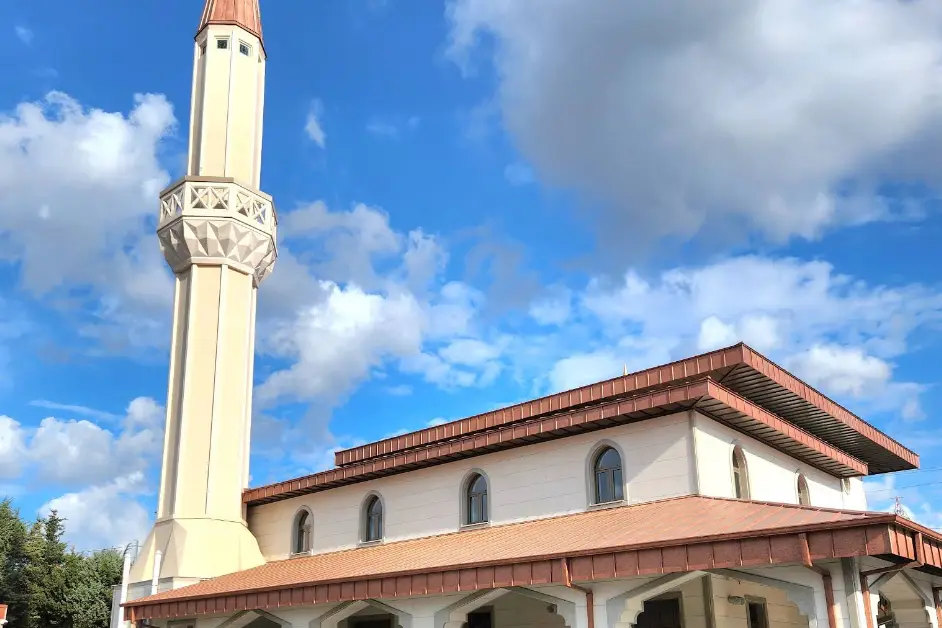
The minaret of Sultan Abdülhamid II Mosque (Eriş Yem) in İstanbul was built with a single şerefe by Zahan İnşaat in 2021. To sit with the mosque’s two-tier terracotta roof, the cap was chosen from the same warm palette and the shaft left in a light tone. The minaret rose in step with the shell of the mosque; the building opened for worship once the courtyard and its ablution fountain were complete.
- Cap
- Terracotta tone, matched to the roof covering
- Mosque
- Two-tier terracotta roof, arcaded porch
- Şerefe
- Single şerefe with a pierced balustrade
- Location
- İstanbul
- Year built
- 2021
- Structure type
- Mosque minaret
- Service line
- Minaret Construction
This is a mosque that departs from the classical domed scheme: a tiled roof and an arcaded porch. On such a building the minaret does not carry the same proportion as it would on a domed mosque; because the mass is low, shaft diameter and şerefe level are set against the eaves height.
The cap colour was drawn from the same palette as the roof covering. Making a minaret look like part of its building is usually a matter of the right colour decision rather than added ornament.
Minaret proportion on a mosque without a dome
On mosques of low mass, an over-slender minaret makes the building look out of proportion. The shaft diameter is set with reference to the eaves height, so the minaret becomes not an accessory beside the mass but the vertical element that balances it.
The balustrade was solved in the mould
The pierced balustrade at the şerefe was not drilled afterwards or fitted as a ready-made panel: the openings were left as negatives in the formwork. When the mould was struck they came out of the concrete itself, with no cutting, drilling or joint filling. On a mosque of low mass the şerefe stays close to eye level, so the cleanness of that detail is directly visible.
Site photographs
4 frames. Tap a photograph to enlarge it.
Frequently asked questions about this project
Can a minaret be built on a pitched-roof mosque without a dome?
Of course. A dome is not a precondition for a minaret; what governs is the proportion of the mass and the texture of the façade. On a façade of quiet materials such as tile and render, a plain minaret stands more strongly.
Does the minaret have to be built at the same time as the mosque?
It does not, but it is an advantage: scaffolding, crane and concrete pump are shared and the foundation stage is planned once. On this project too the minaret rose in step with the shell of the mosque. Where a minaret is added later, the critical point is that it should sit on its own foundation.
Do you take on mosque work on institutional and industrial sites?
Yes. On institutional sites, safety documentation, entry permits and working hours become part of the contract; planning them from the start shortens the programme. Gölcük Shipyard and the campus of Kahramanmaraş Sütçü İmam University are among the works we run on such sites.
A similar job
Get a quote for Minaret Construction
Share the dimensions and the current condition; we will price it item by item.
Çobanözü Mah. Toybelen Küçük Sanayi Sitesi, Atakum / Samsun
Our other projects
 İstanbul Pendik Mosque Minaret
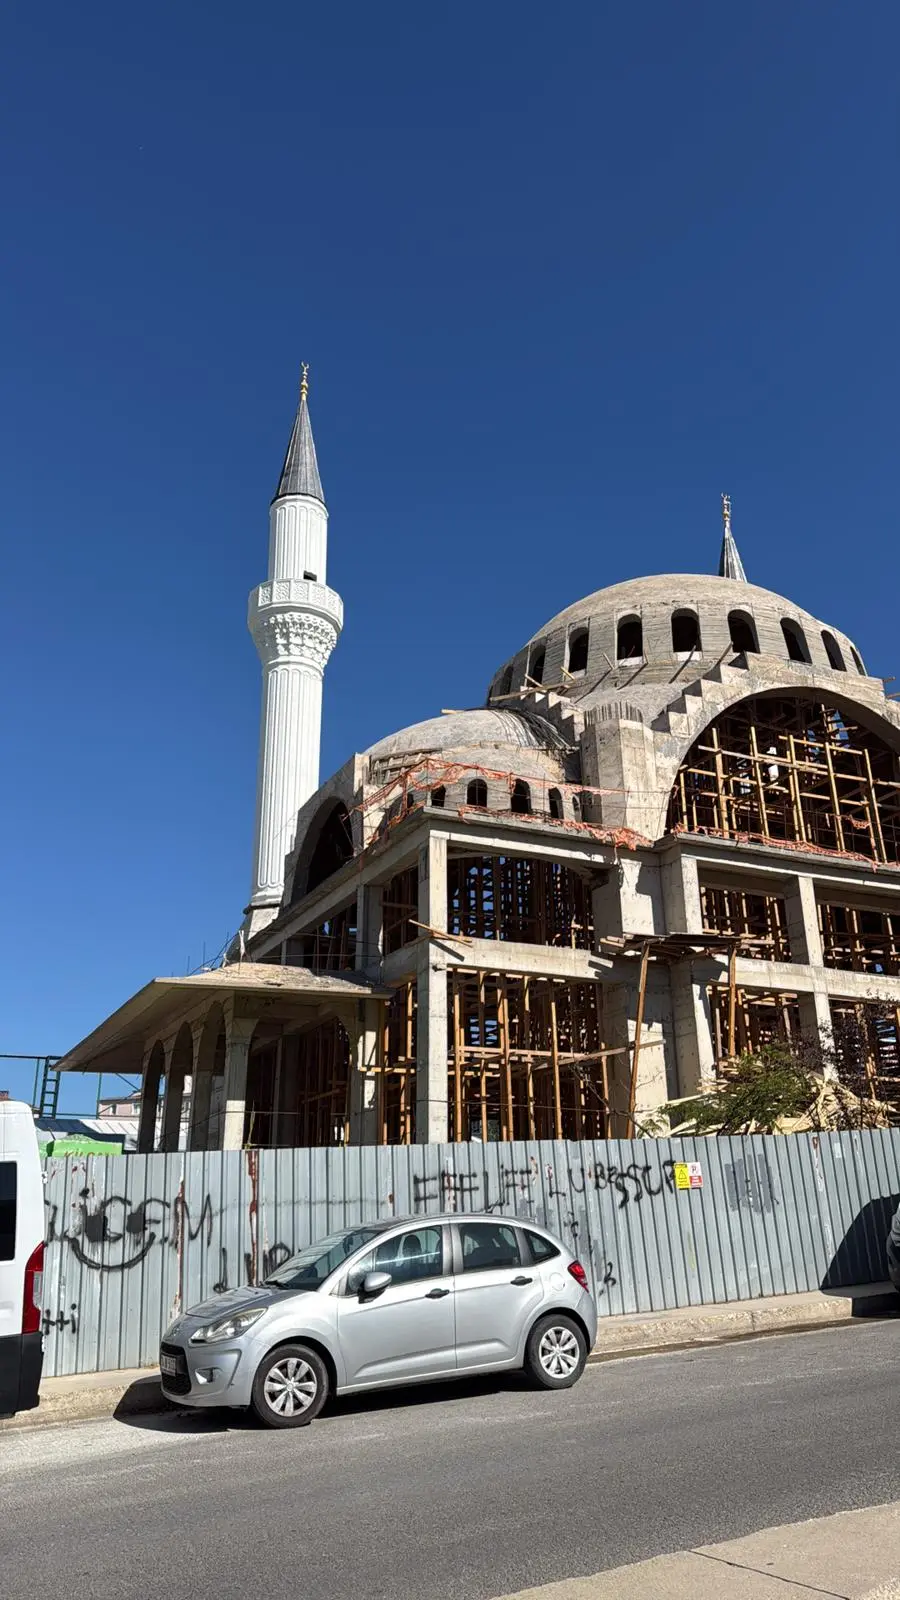
Two minarets in Pendik: fluted white shafts, muqarnas şerefe rings and dark caps — the flutes came off the mould, not off a grinder.
İstanbul Pendik Mosque Minaret
Two minarets in Pendik: fluted white shafts, muqarnas şerefe rings and dark caps — the flutes came off the mould, not off a grinder.
 İstanbul Mermerciler Industrial Estate Mosque
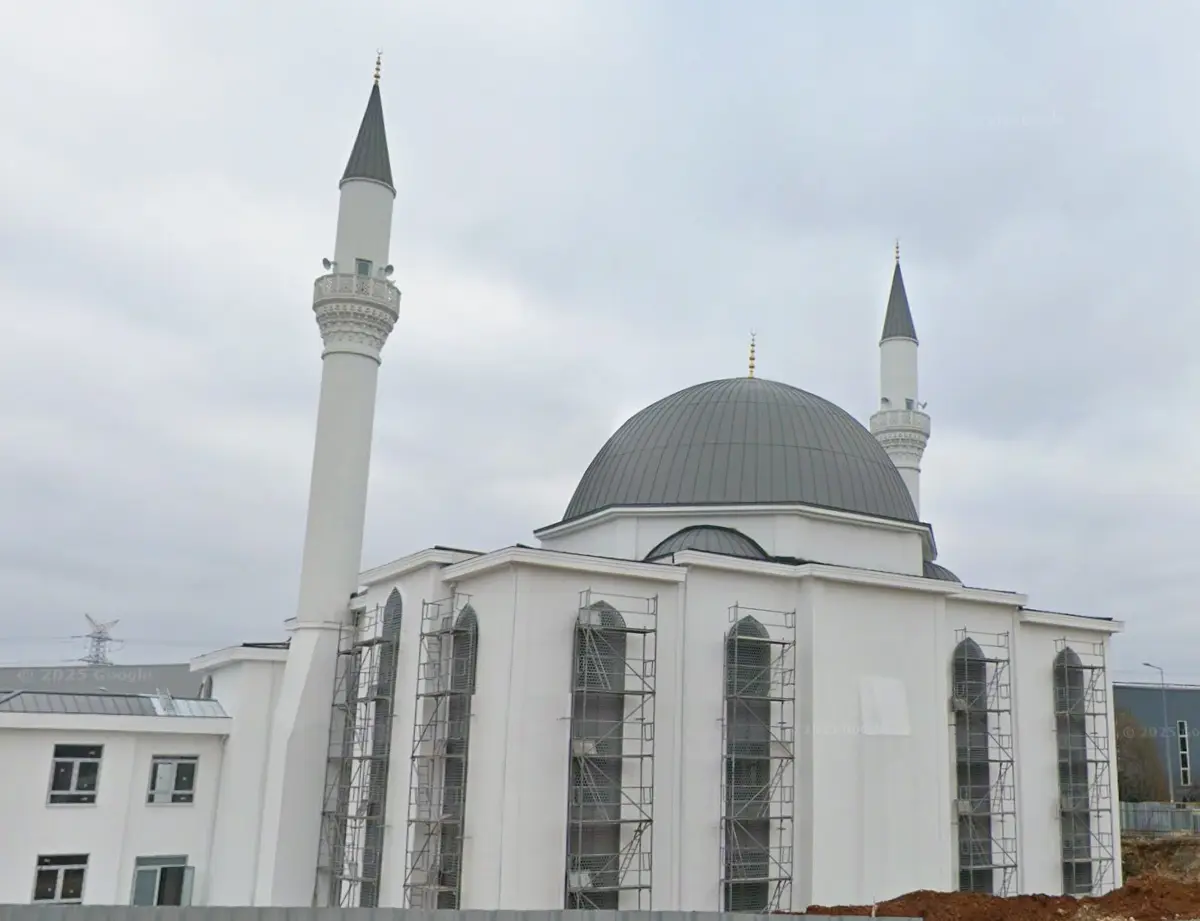
A twin-minaret mosque rising inside an industrial estate — in-situ minaret work running in step with the concrete frame.
İstanbul Mermerciler Industrial Estate Mosque
A twin-minaret mosque rising inside an industrial estate — in-situ minaret work running in step with the concrete frame.
 İstanbul Eston Şehir Mosque Minaret
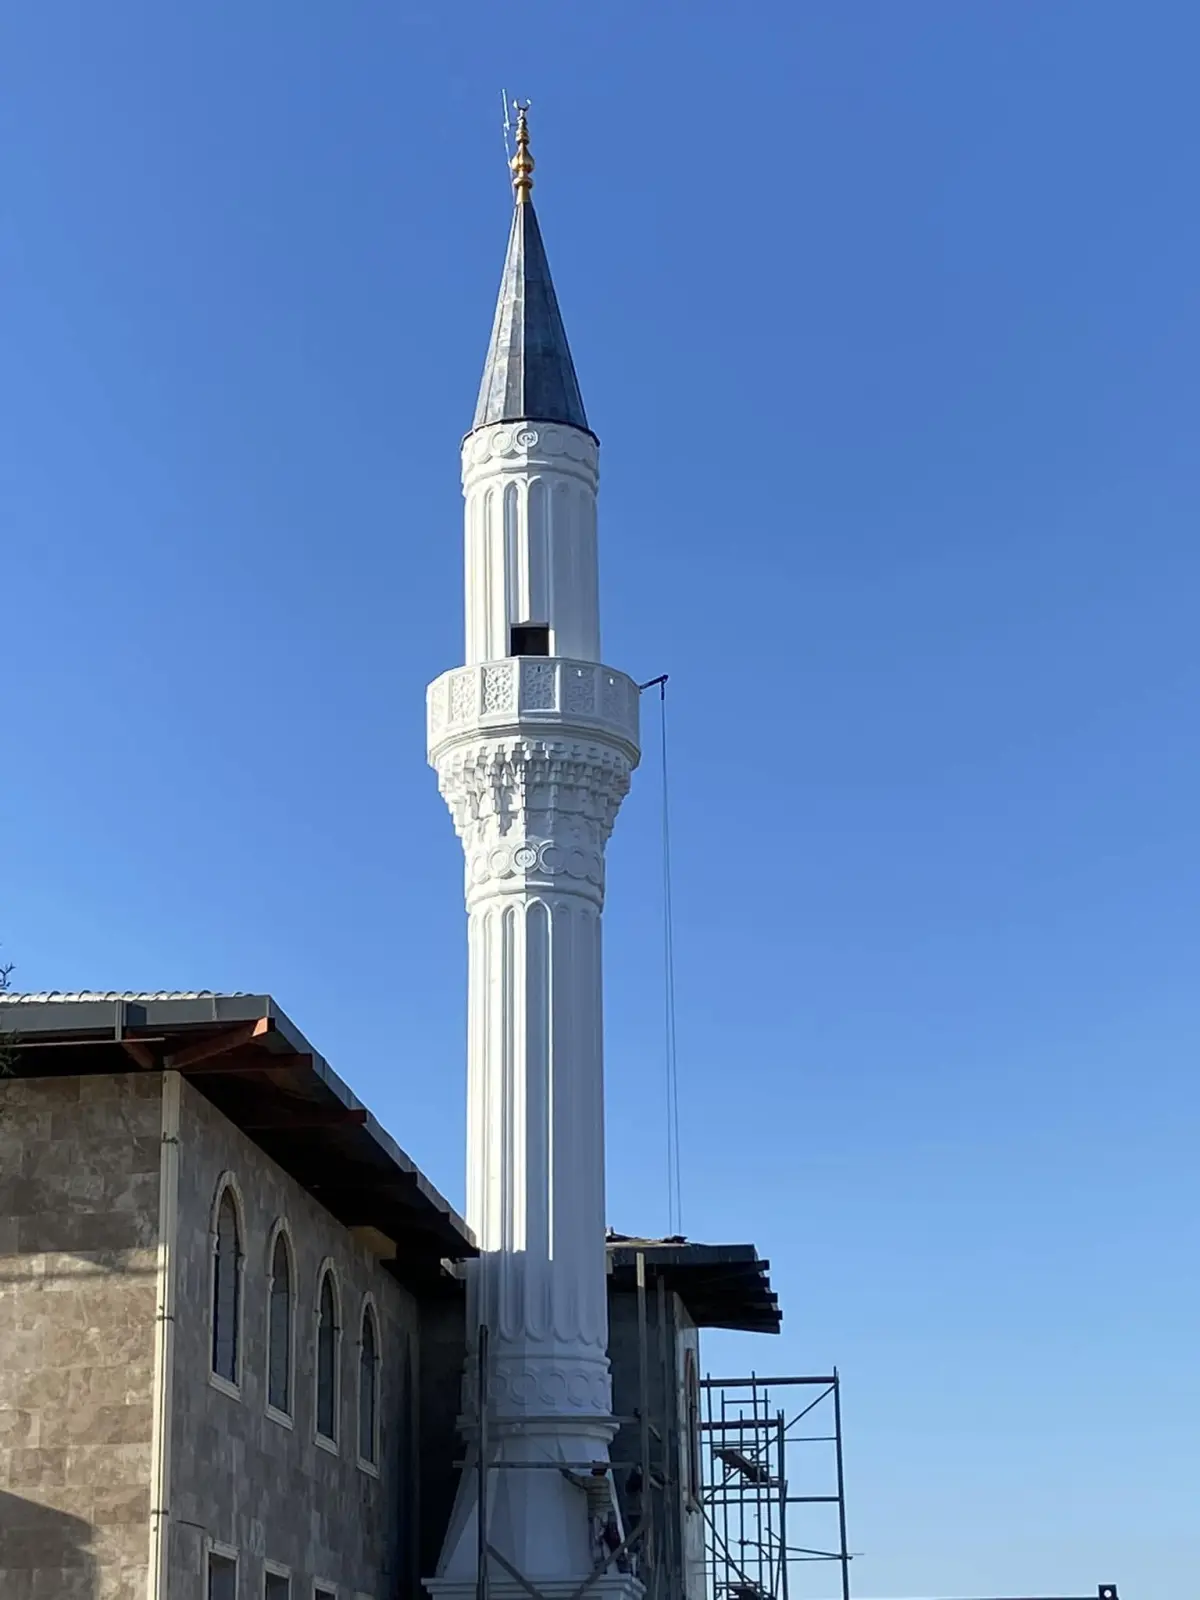
A fluted-shaft minaret for a mosque inside a housing development — a white shaft and dark cap against stone cladding.
İstanbul Eston Şehir Mosque Minaret
A fluted-shaft minaret for a mosque inside a housing development — a white shaft and dark cap against stone cladding.