
Ankara · Ankara · 2018
Ankara Eşref Akıncı Mosque — Timber Mosque and Minaret
In brief
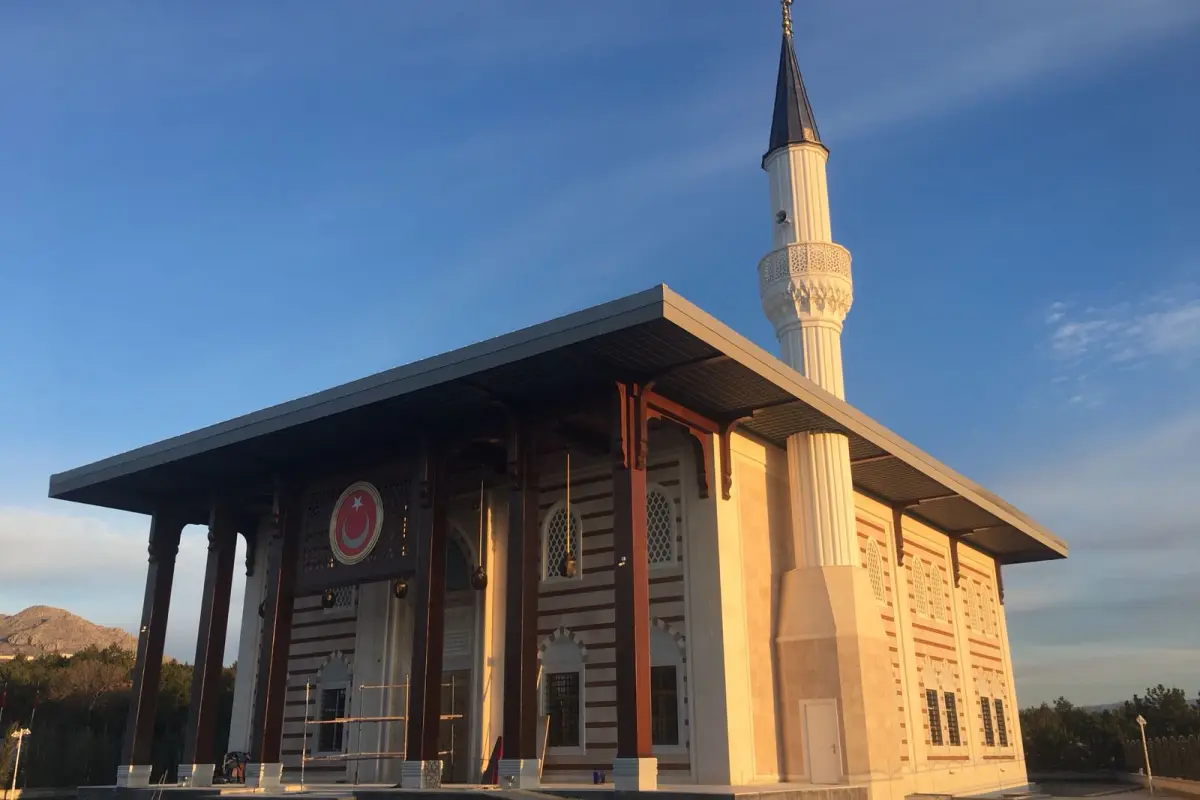
The minaret of Ankara Eşref Akıncı Mosque was built in 2018 for a mosque with a timber-columned entrance porch. Designed with a single şerefe and a plain shaft, it was finished with a light-coloured surface and a dark cap so as not to compete with the timber and stone texture of the mosque.
- Şerefe
- Single şerefe
- Location
- Ankara
- Year built
- 2018
- Structure type
- Mosque and its minaret
- Distinctive feature
- Timber-columned entrance porch
- Service line
- Turnkey Mosque Construction
Eşref Akıncı Mosque departs from the classical domed scheme: a flat roof with wide eaves, a timber-columned entrance porch and a facade mixing stone and timber. In a building like that, the minaret should sit with the mass rather than assert itself.
The minaret was therefore built with a plain shaft, a single şerefe and decoration kept to a minimum. The light-coloured shaft was matched to the stone of the mosque and the dark cap to the roof covering.
Setting the proportion against the building
On a low-massed mosque, a minaret that is too slender makes the building look out of proportion. Here the shaft diameter and the şerefe level were set with reference to the eaves height of the mosque; the minaret stands not as an accessory beside the mass but as the vertical element that balances it.
The wide courtyard and landscaping
The mosque was designed together with a wide stone-paved courtyard and shaded areas. Because the minaret base sits at courtyard level, its height was adjusted so that the şerefe is seen at the right angle from the courtyard.
Site photographs
2 frames. Tap a photograph to enlarge it.
Frequently asked questions about this project
How is a minaret designed for non-classical architecture?
Two criteria come to the fore: the ratio of the shaft diameter to the mass of the building, and the relationship between the şerefe level and the eaves or roof height. The density of decoration is then reduced to suit the texture of the facade; where stone and timber already give plenty of movement, a plain minaret stands stronger.
Do you work in Ankara and Central Anatolia?
Yes. Eşref Akıncı Mosque in Ankara and the Karatlı Mosque minaret in Niğde are both among our completed projects. Because our site crew and formwork system travel, we take on work across Türkiye.
A similar job
Get a quote for Turnkey Mosque Construction
Share the dimensions and the current condition; we will price it item by item.
Çobanözü Mah. Toybelen Küçük Sanayi Sitesi, Atakum / Samsun
Our other projects
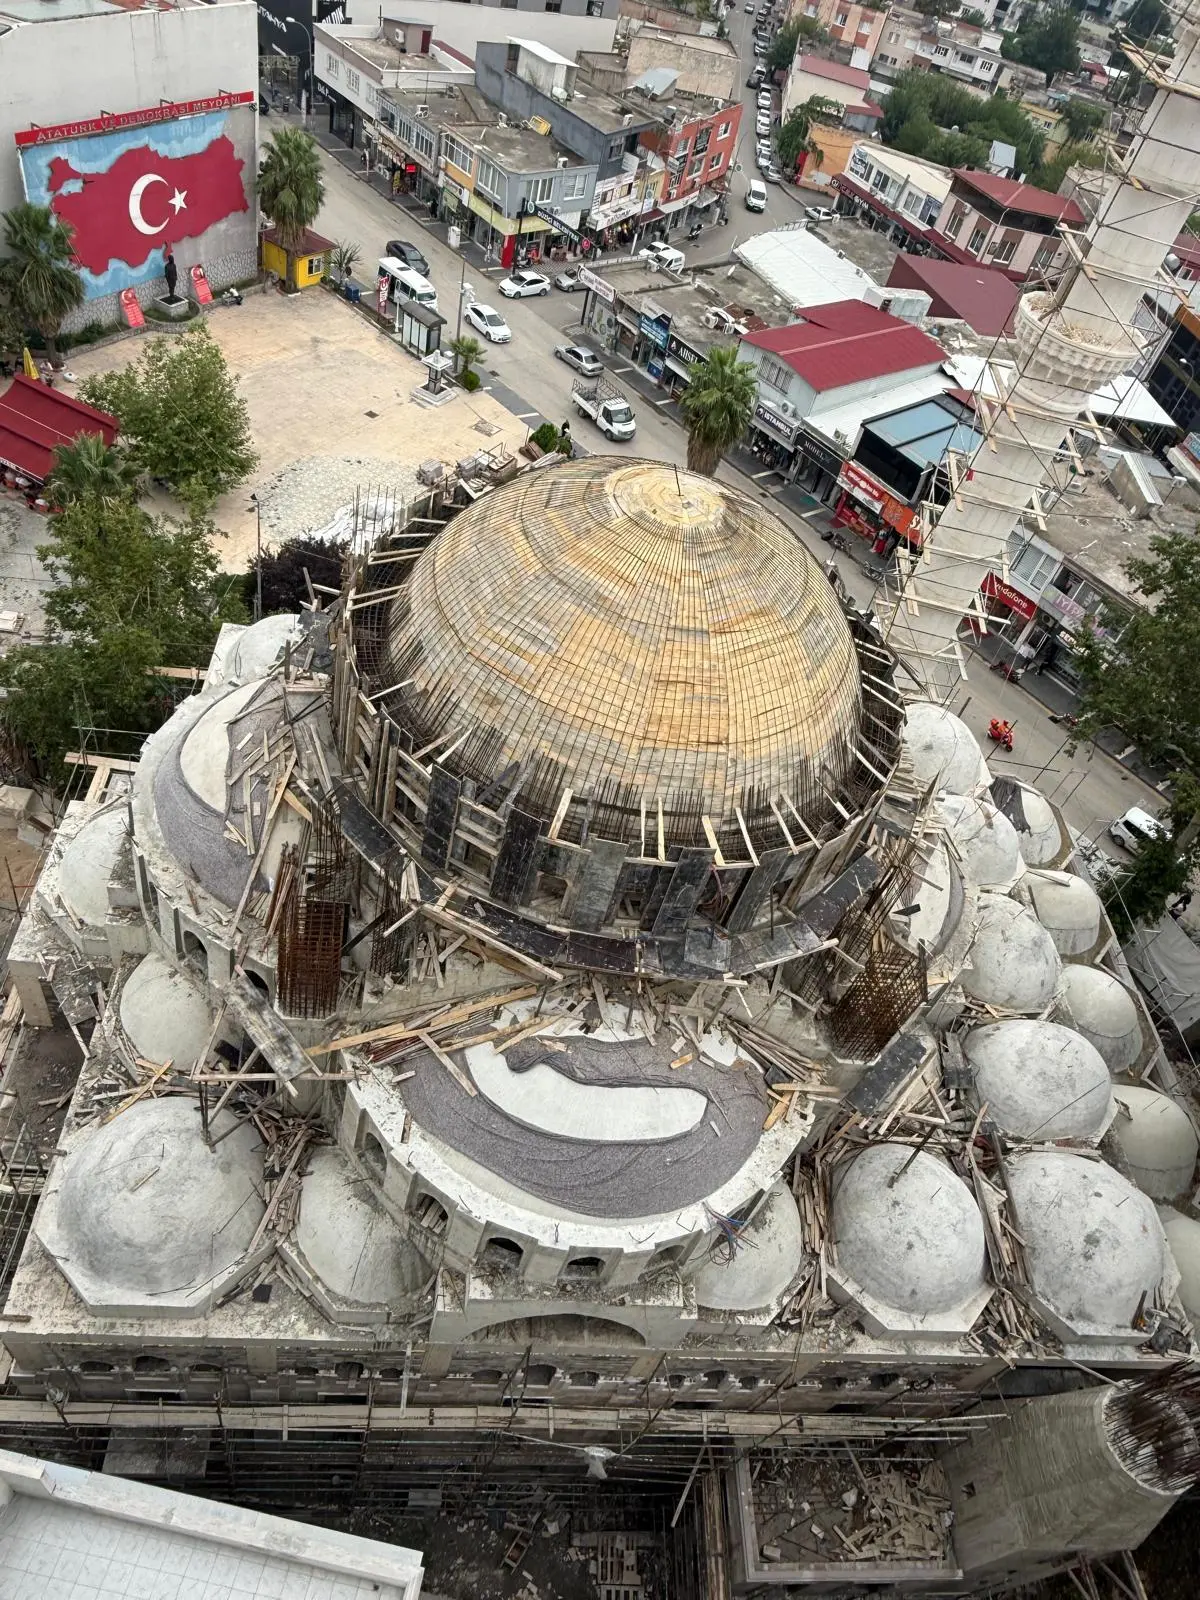 Osmaniye Düziçi Hacılar Central Mosque
A main dome cast on timber formwork, an in-situ minaret and a muqarnas şerefe straight off the mould — an ongoing project running on formwork we make ourselves.
Osmaniye Düziçi Hacılar Central Mosque
A main dome cast on timber formwork, an in-situ minaret and a muqarnas şerefe straight off the mould — an ongoing project running on formwork we make ourselves.
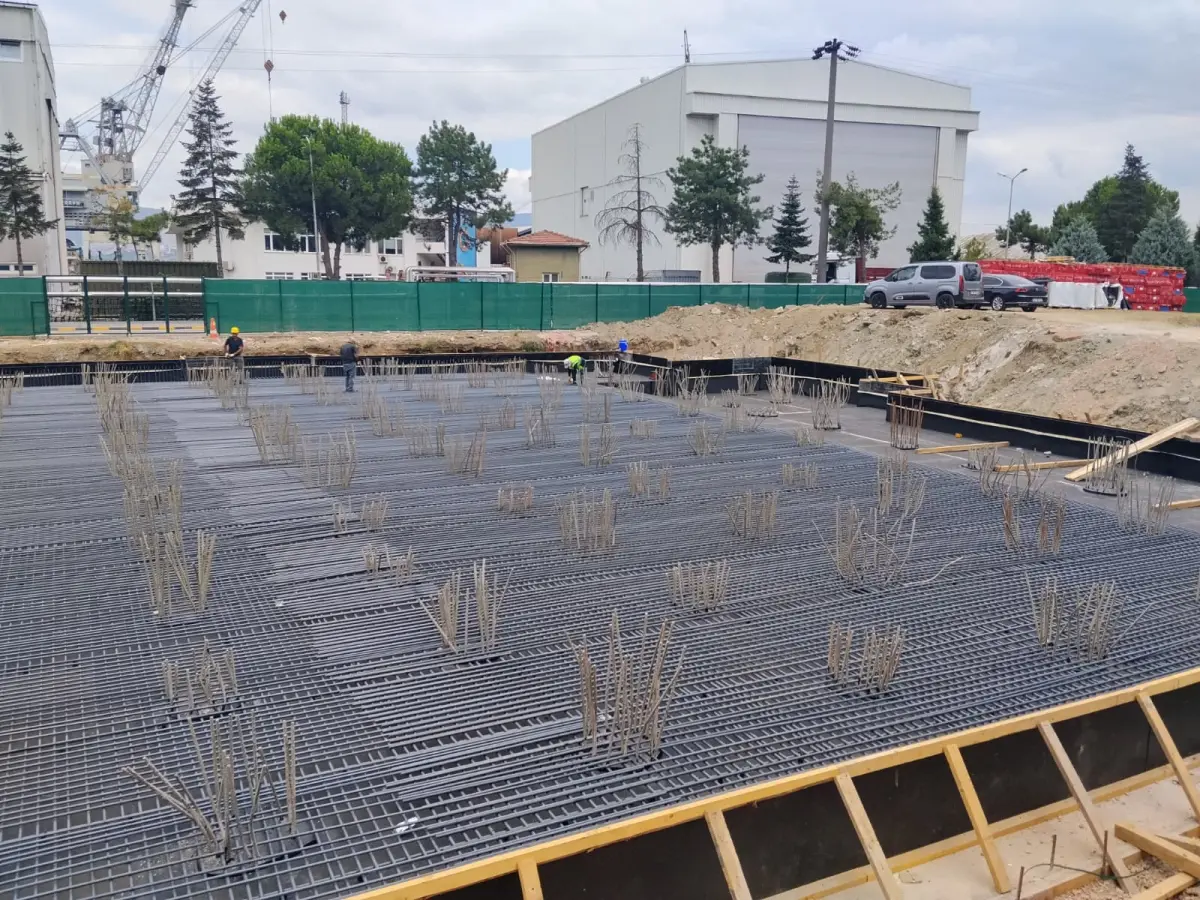 Gölcük Shipyard Özdemir Bayraktar Mosque
A turnkey mosque rising inside a working shipyard — an ongoing project that began with a raft foundation, tanked waterproofing and column starter bars.
Gölcük Shipyard Özdemir Bayraktar Mosque
A turnkey mosque rising inside a working shipyard — an ongoing project that began with a raft foundation, tanked waterproofing and column starter bars.
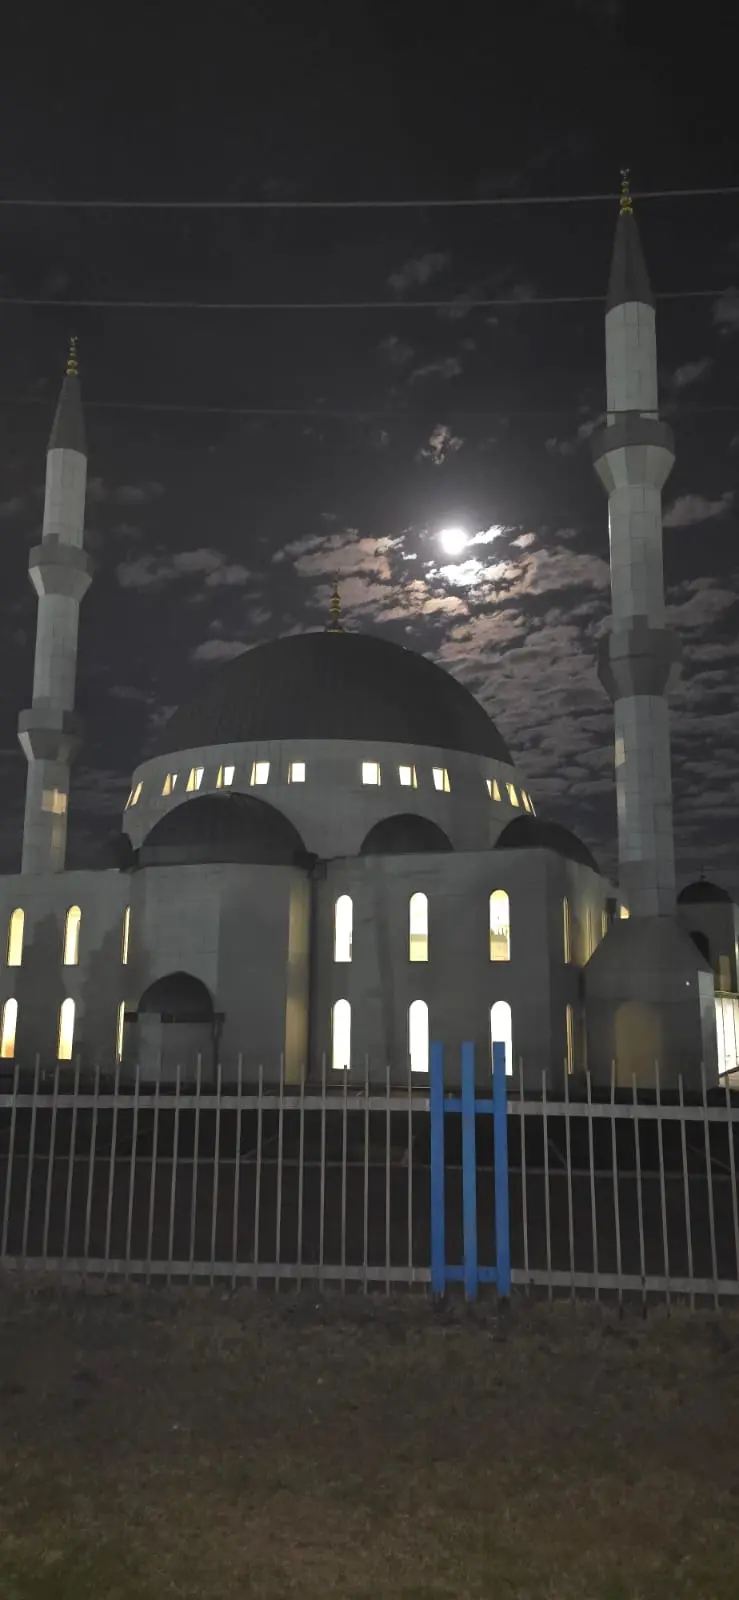 Melbourne Mosque — Australia
A turnkey mosque completed in Australia: two minarets, a lead-toned dome, hand-painted kalem işi decoration and a carved timber mihrab and minbar.
Melbourne Mosque — Australia
A turnkey mosque completed in Australia: two minarets, a lead-toned dome, hand-painted kalem işi decoration and a carved timber mihrab and minbar.